Details

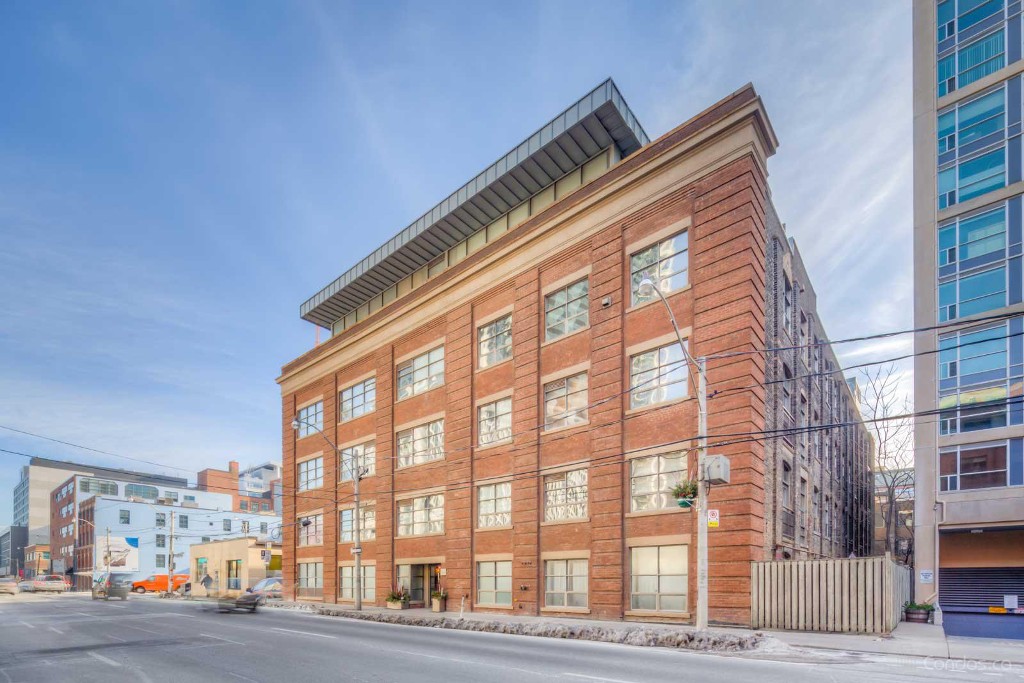
UNDERGROUND PARKINGLiberty Lofts in downtown Toronto is a four-storey brick structure that in its early days was the home of the Gillette Razor factory and now a boutique loft complex.  In 2001 it was converted into hard lofts.  On entering the complex there is an inspiring sky lit atrium that was preserved from the original factory’s courtyard. The open front window elevator overlooks the open courtyard space that stretches up form the center of the atrium.   

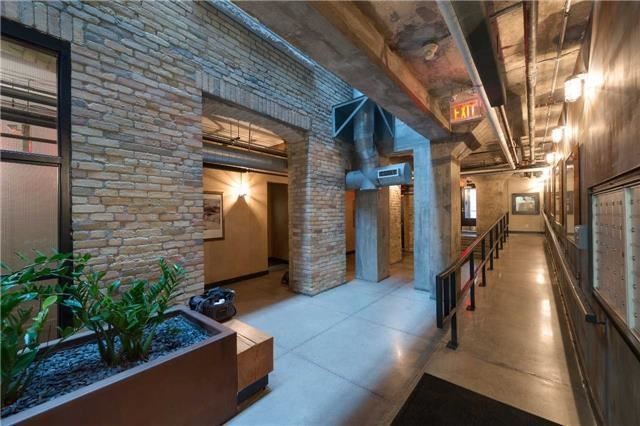
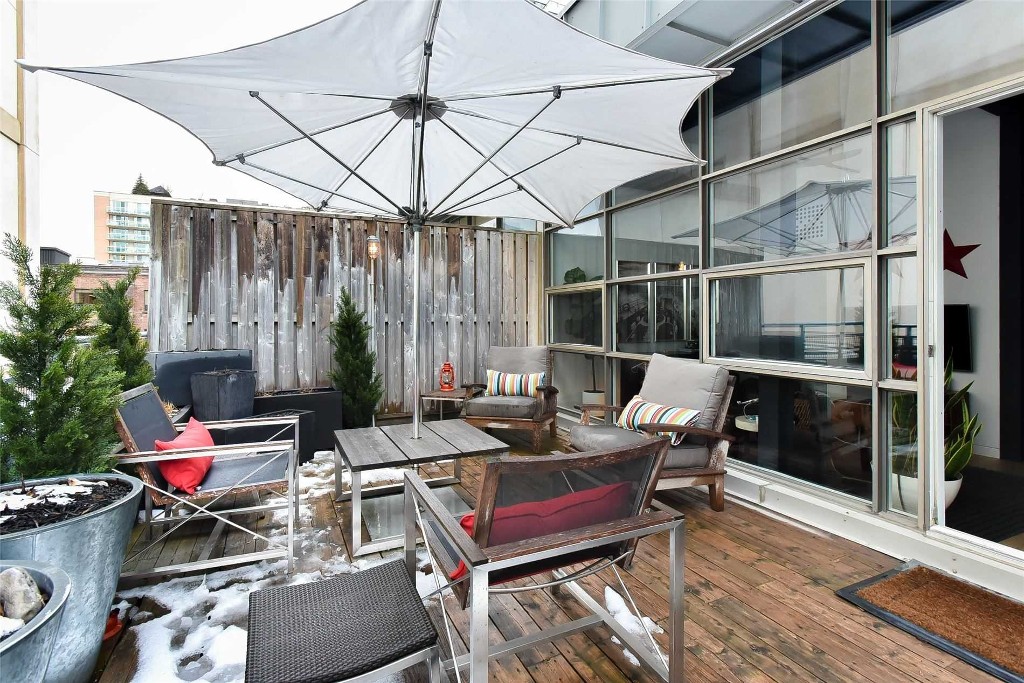
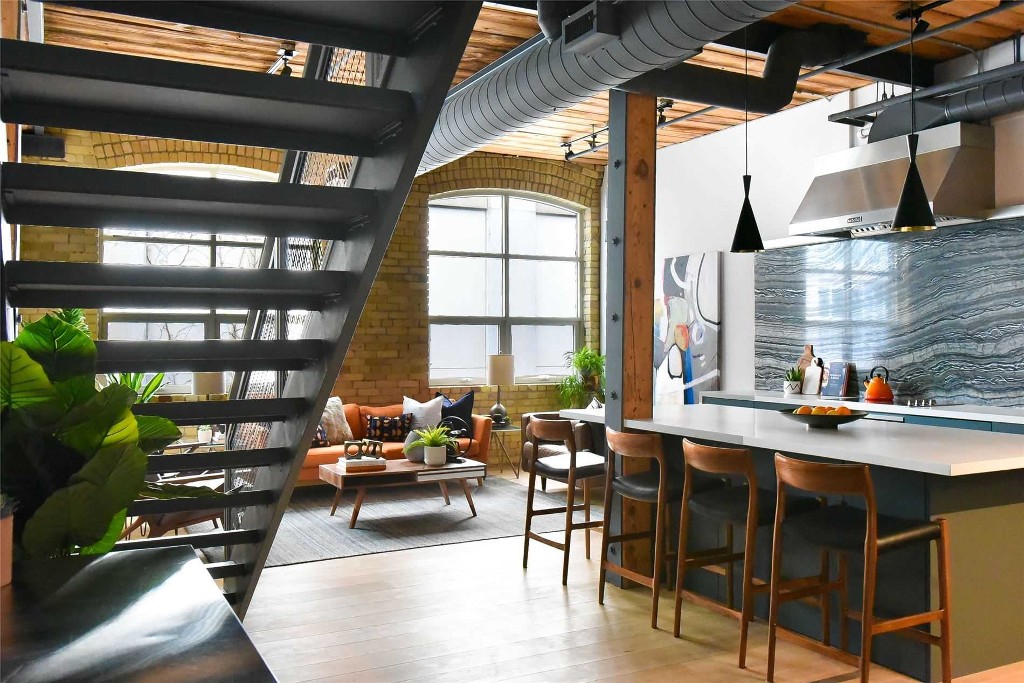
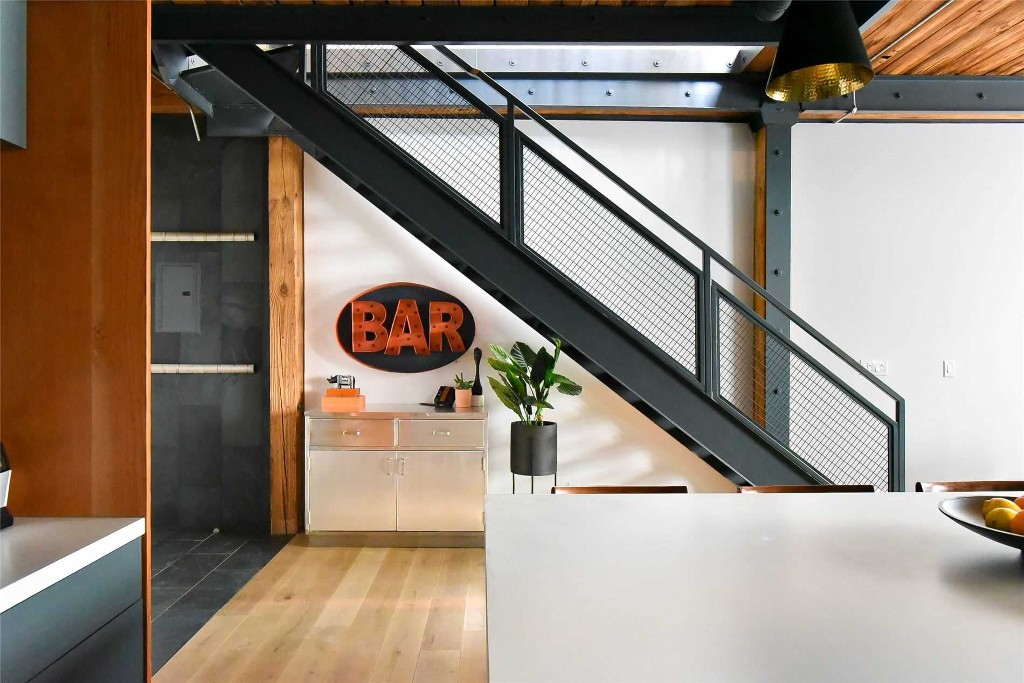
This Toronto loft features wood beam, exposed brick, grey brick or concrete interiors.  Liberty Lofts offers one-bedroom and 2 level – 2 bedrooms with ceiling heights that soar 11-13ft high, roof terraces, concrete columns, brick posts and oversized warehouse style windows.  

Pets are welcome here and amenities are few which help to keep maintenance fees low.    

With only 46 lofts in this building, if 383 Adelaide St E shows up on your search for Toronto lofts for sale it would be well worth your time to visit.
ADDRESS

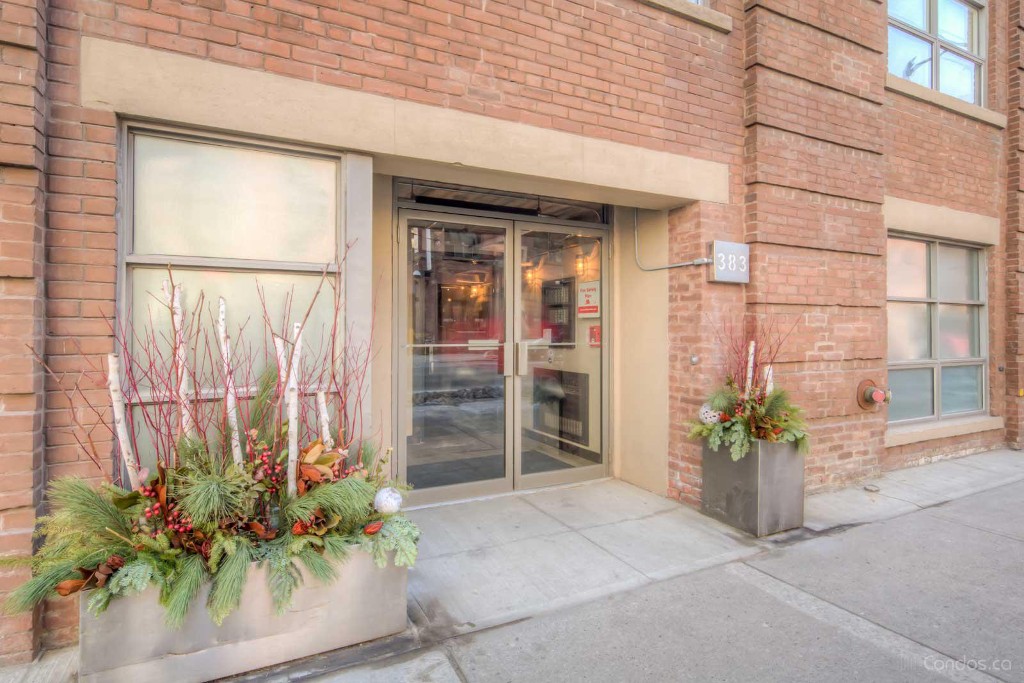
383 Adelaide St E, Toronto

Developer

1349936 Ontario Ltd

Number of Units

46

Number of Floors

4

Size of Condos

584-1364 sqft

Pet Restrictions

Pet Friendly

Maintenance Fees

Water, Heat Hydro, Common Elements, Building Insurance, Air conditioning, Parking

Opened

2001

Photo Gallery

Amenities

Pets

Public Transit

BBQ Permitted

Parking Garage

Security Guard

Security System

Welcome!

Current Listings

CLICK ON THE LISTING FOR MORE DETAILS

Liberty Lofts Building

Forgot password Extend Verify Contact
1-1/1
  • 412 383 Adelaide Street E in Toronto: Moss Park Condo Apartment for sale (Toronto C08) : MLS®# C14082874

    412 383 Adelaide Street E Moss Park Toronto M5A 1N3
    Main Photo: 412 383 Adelaide Street E in Toronto: Moss Park Condo Apartment for sale (Toronto C08)  : MLS®# C14082874
    $1,599,000
    Residential Condo & Other
    Status:
    Active
    MLS® Num:
    C14082874
    Bedrooms:
    2
    Bathrooms:
    2
    Executive Penthouse Industrial Chic in the Heart of Toronto Experience extraordinary loft living in this spectacular approx.1,200 sq. ft., two-storey penthouse. Boasting sleek polished concrete floors throughout and faux brick accent walls on the upper level, this fully renovated residence effortlessly blends contemporary luxury with urban character.Key Property Features Soaring High Ceilings & Lighting: Enjoy impressive 9.5-foot ceilings on the main floor and soaring 13-foot ceilings on the upper level. Masterpiece Kitchen: Outfitted with premium appliances, ideal for culinary enthusiasts. Master Suite: A massive 14.5' x 25.3' primary bedroom with wall to wall closets, complete with an integrated sitting room and a cozy gas fireplace. Second Bedroom: Perfect as a guest room or home office, featuring a custom built-in desk and a space-saving Custom Murphy bed with built-in Cabinets. Spa-Inspired Bathrooms Features heated floors, a therapeutic soaking tub, and heated towel racks for ultimate comfort. Second Floor Bath: A stylish 3-piece bathroom featuring a custom glass walk-in shower. Outdoor Oasis: Private Terrace Step seamlessly out onto your private 350 sq. ft. rooftop terrace, designed for year-round outdoor entertaining and relaxation: Equipped with direct natural gas hookup (perfect for BBQ/fire pit) and a dedicated water tap/hose line.Additional Amenities Parking: Includes 1 dedicated garage parking space. More details
    Listed by RE/MAX HALLMARK REALTY LTD.
1-1/1
Data was last updated October 23, 2026 at 01:15 PM (UTC)

Real Estate Resources

Whatever Your Needs Are, I Will Deliver.

Condos

Lofts

Condos Offering Larger SQ Footage

New Developments

This website may only be used by consumers that have a bona fide interest in the purchase, sale, or lease of real estate of the type being offered via the website. The data relating to real estate on this website comes in part from the MLS® Reciprocity program of the PropTx MLS®. The data is deemed reliable but is not guaranteed to be accurate.