140 Bathurst St TH08

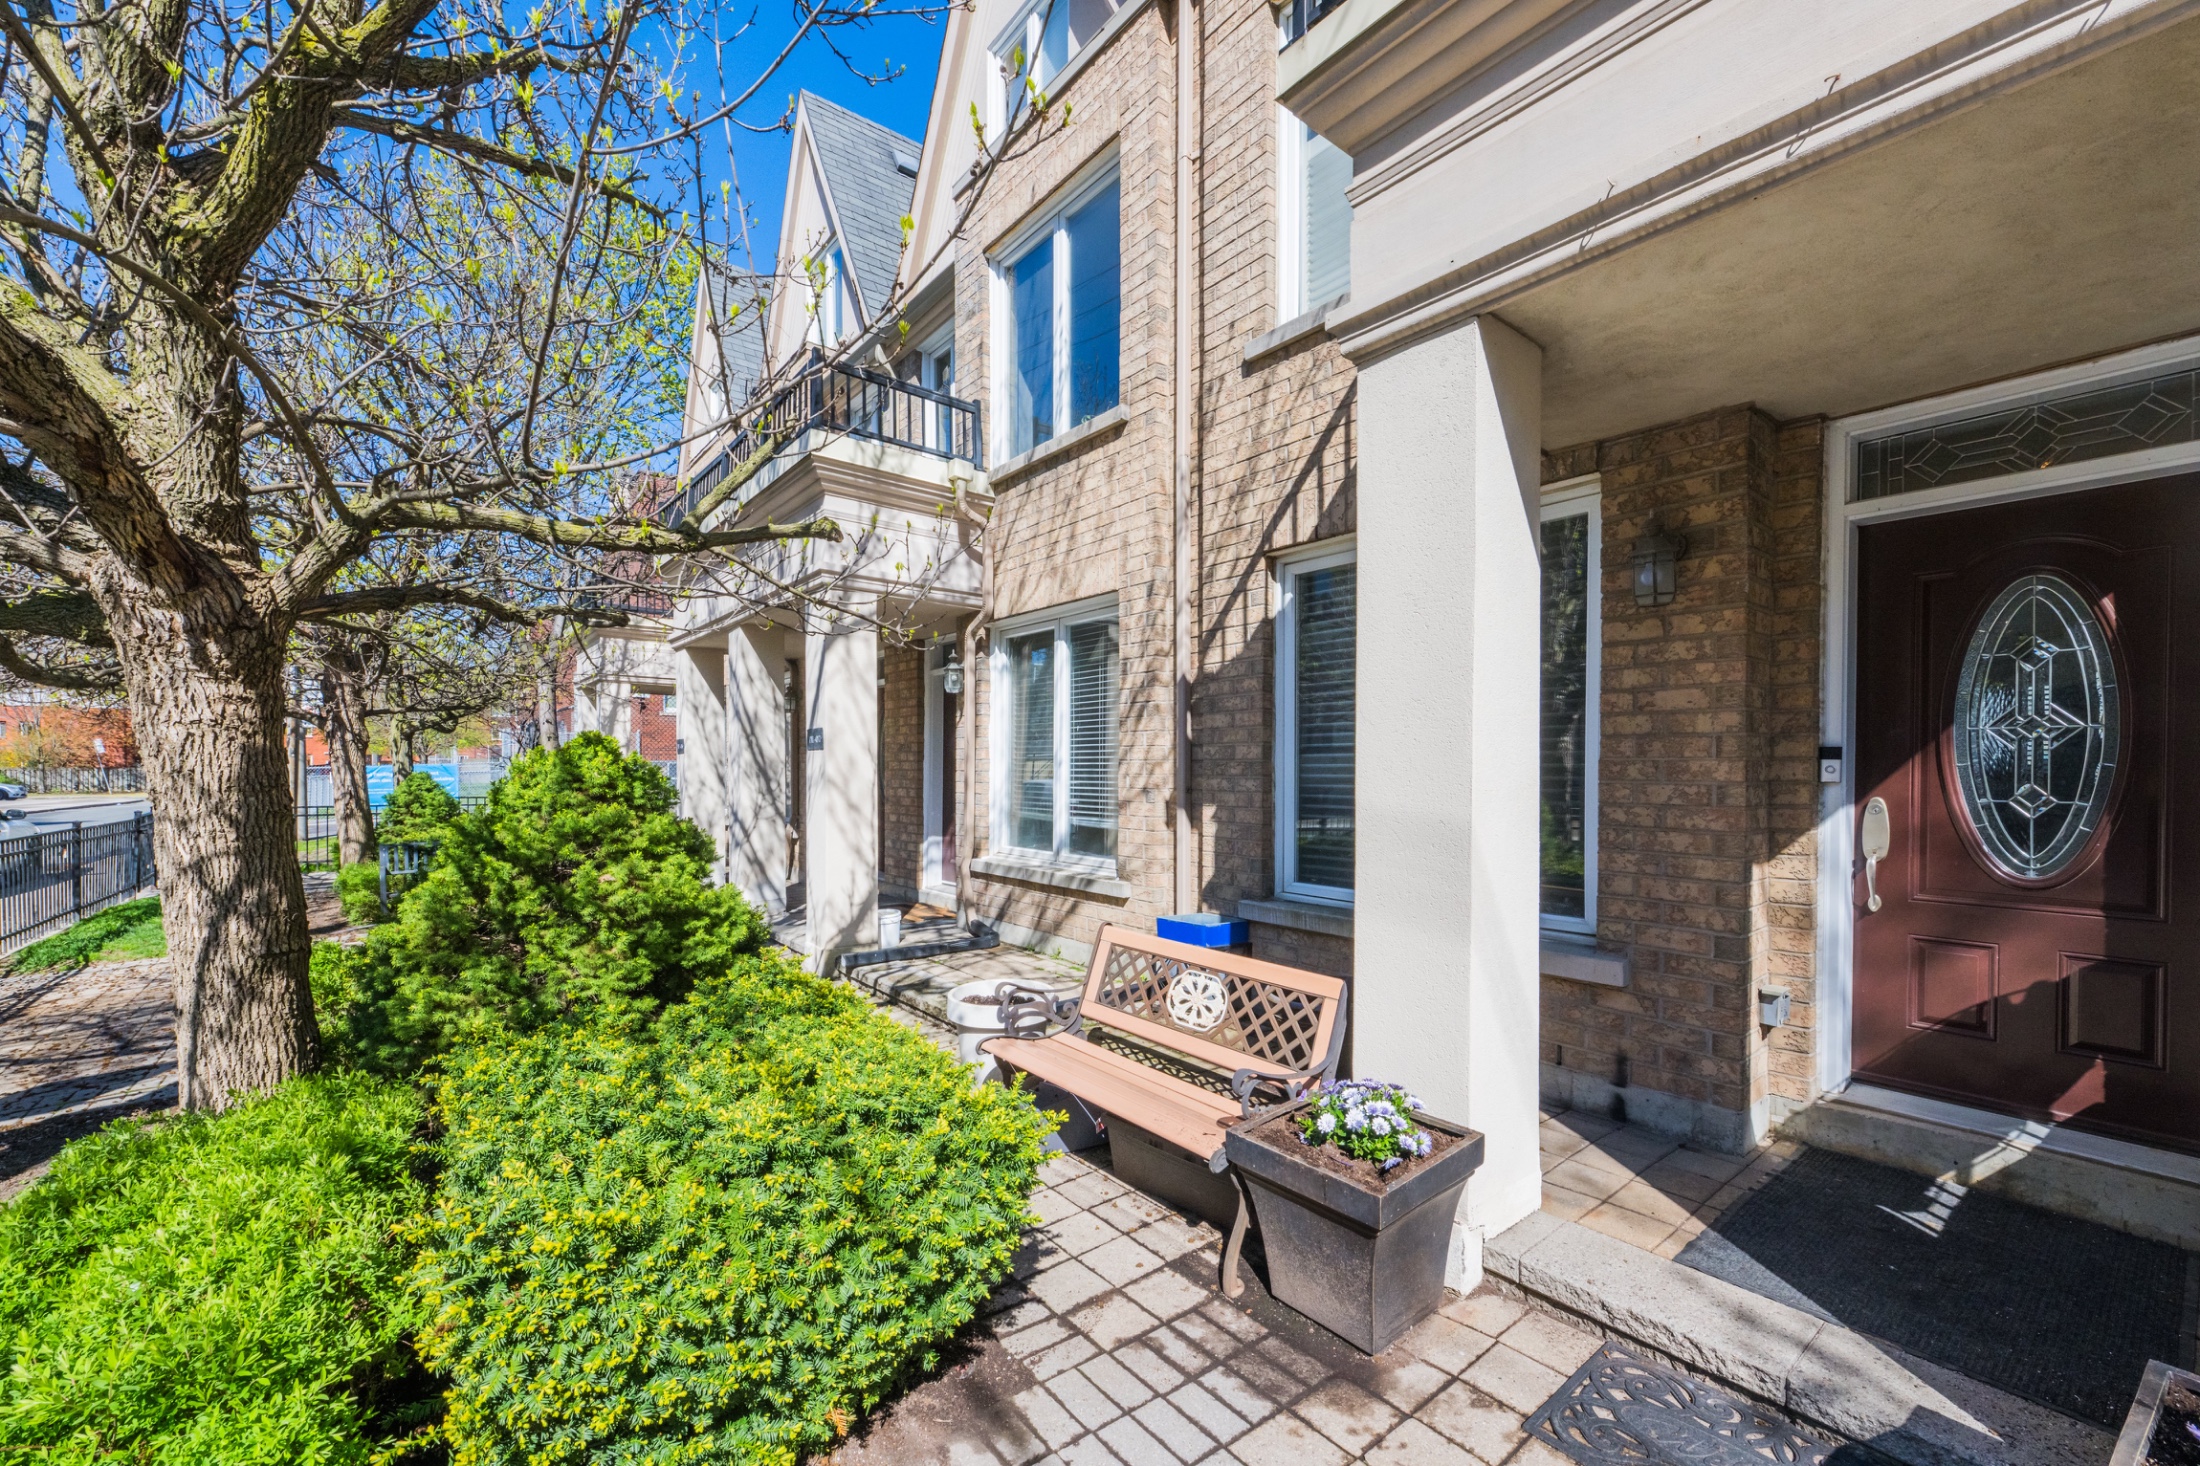
Welcome to 140 Bathurst St TH08

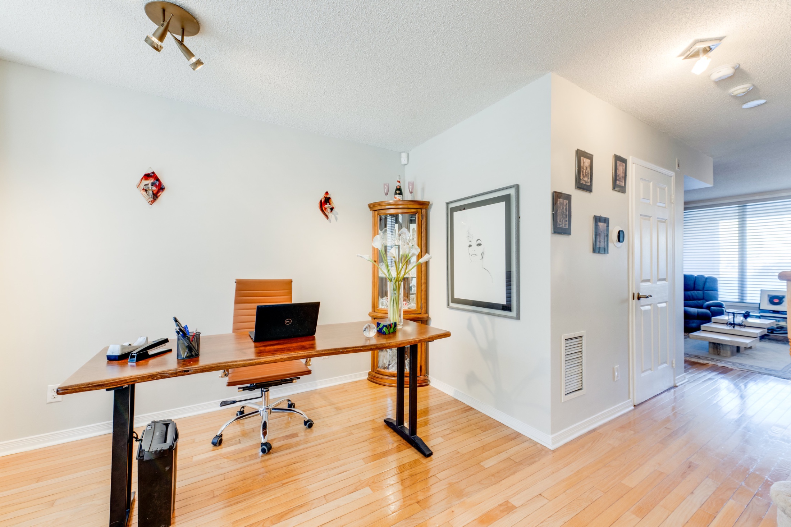
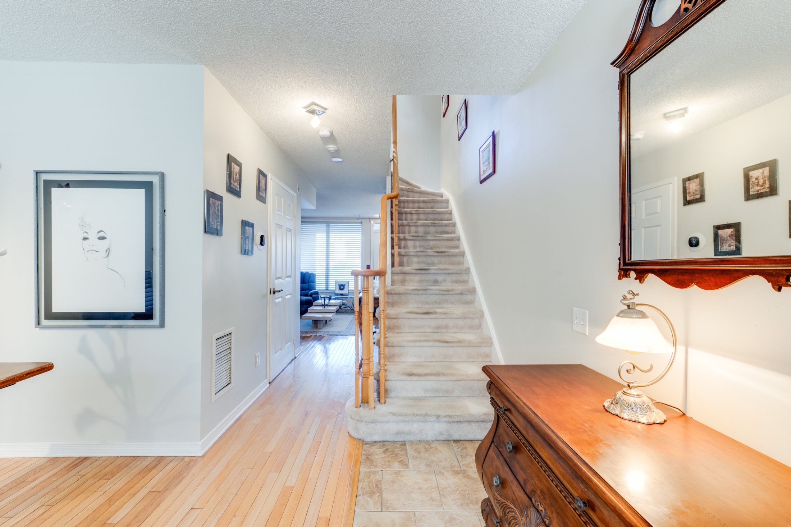
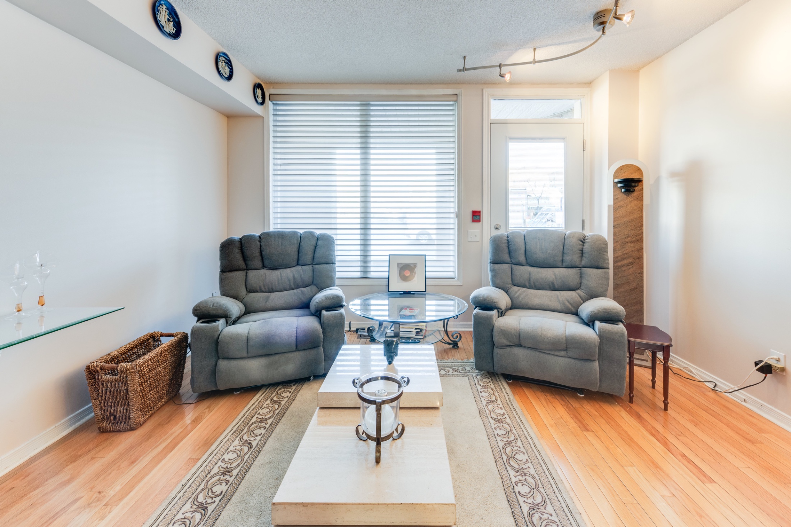
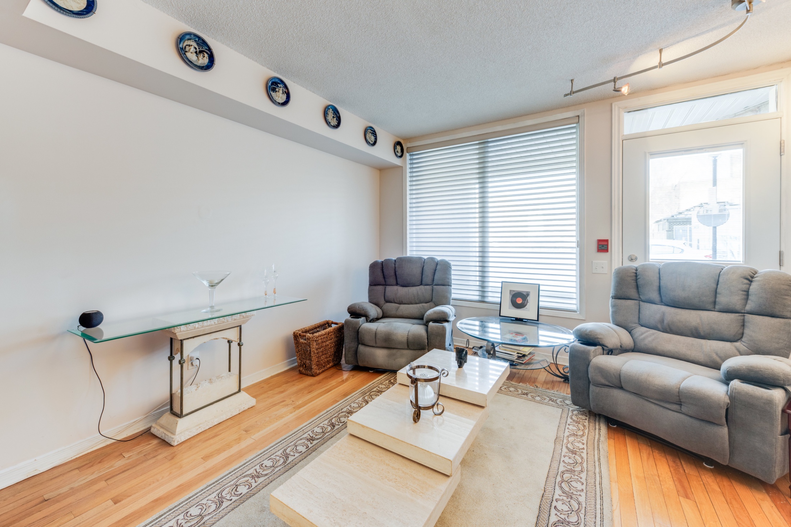
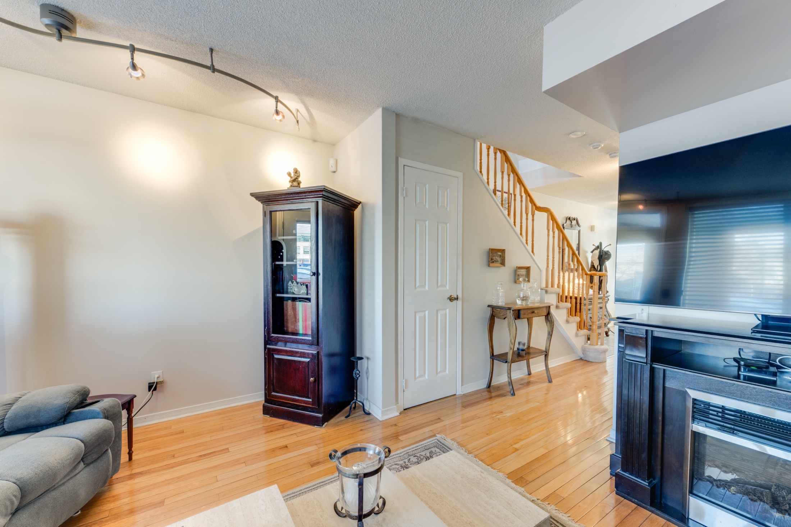
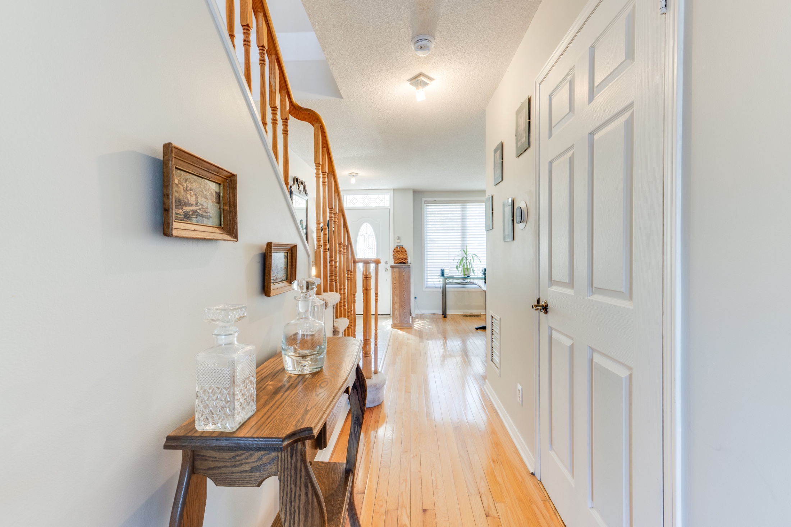
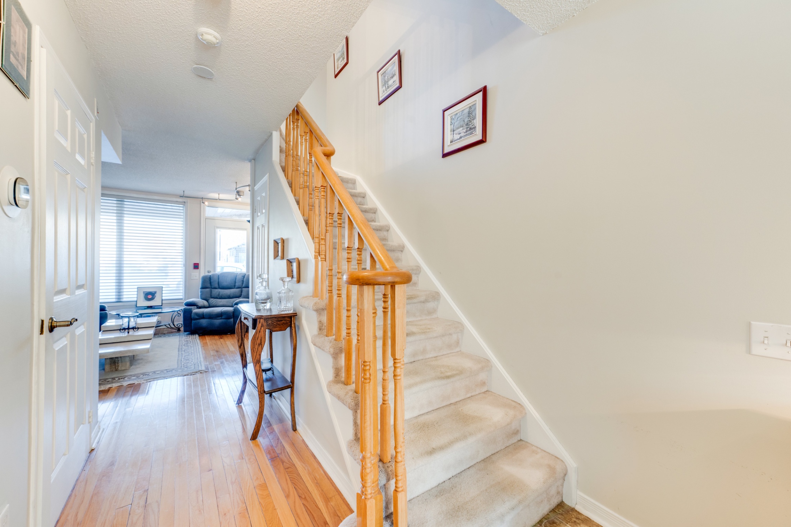
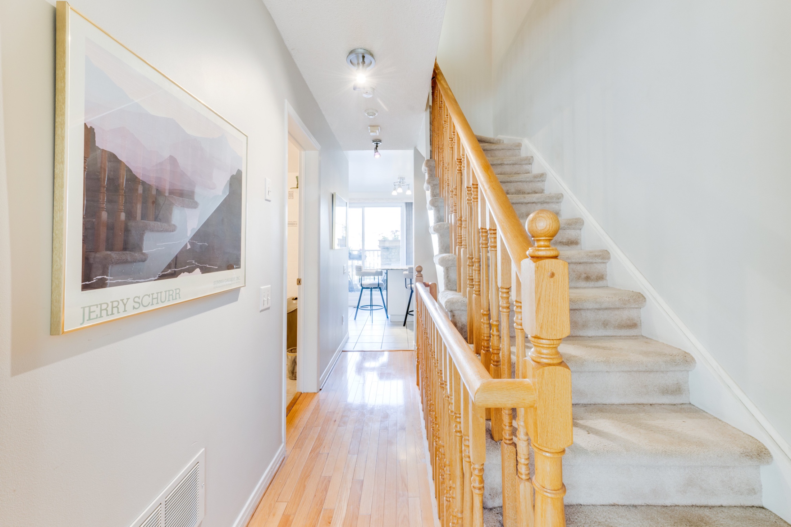
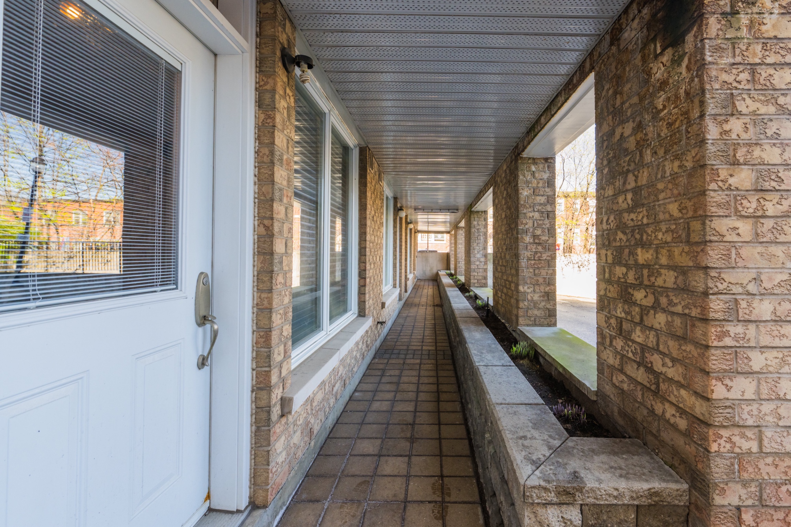
Step inside to discover a bright, sun-filled main floor featuring hardwood flooring and large windows on both the north and south sides. A versatile front room provides the perfect space for a home office, studio, den, or guest retreat, while the spacious living room offers oversized windows and direct access to the rear pathway leading to underground parking.

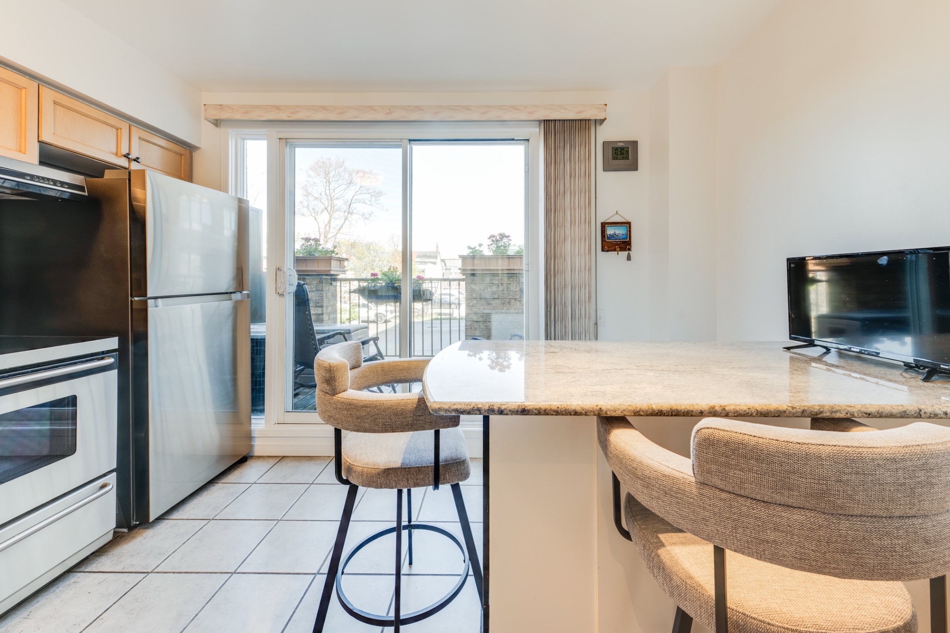
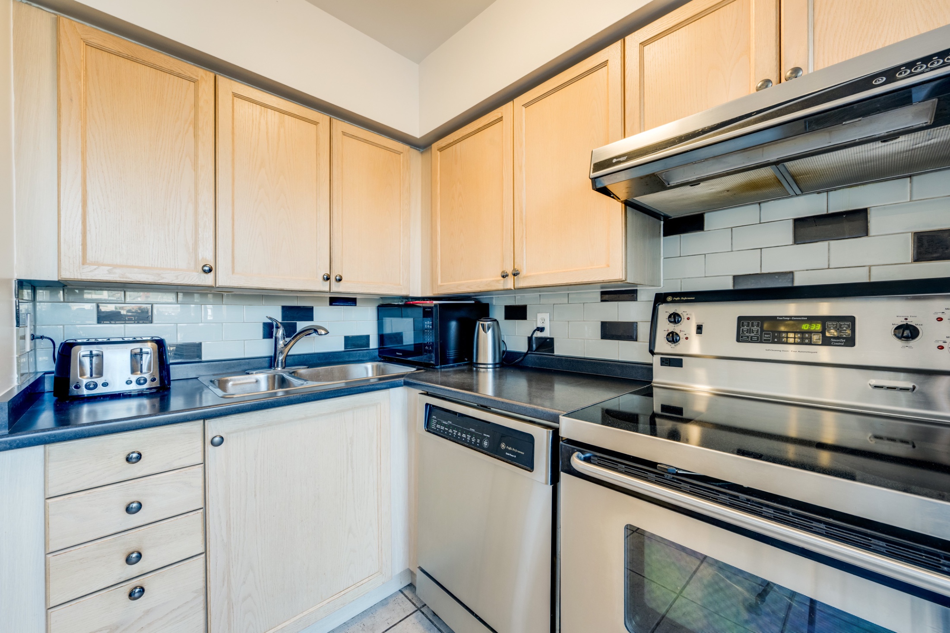
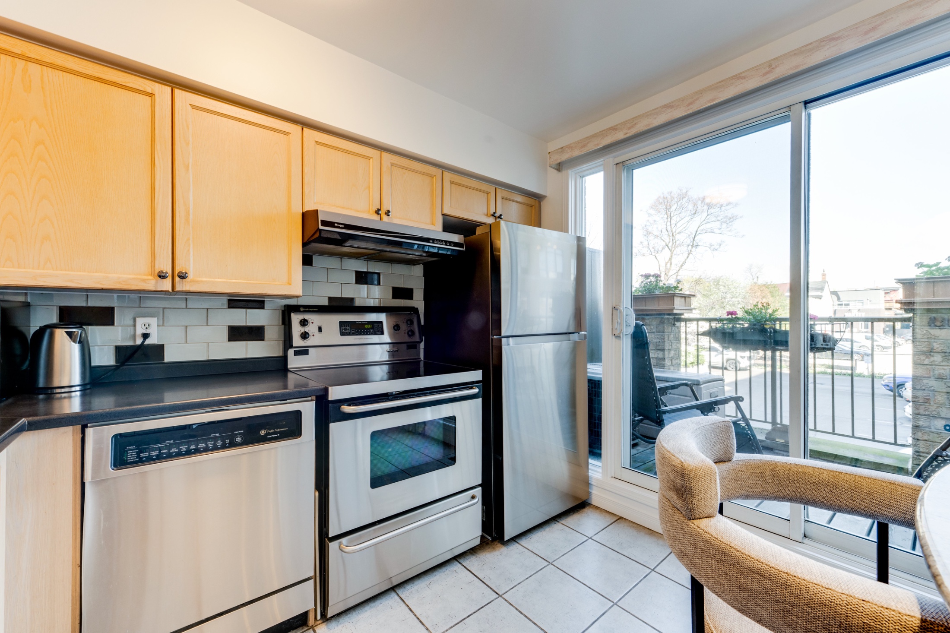
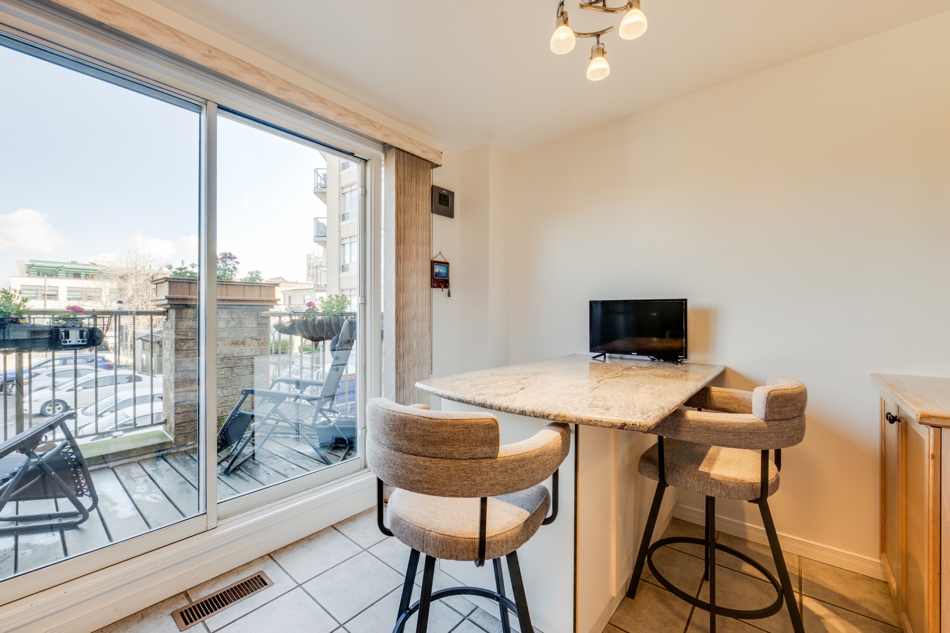
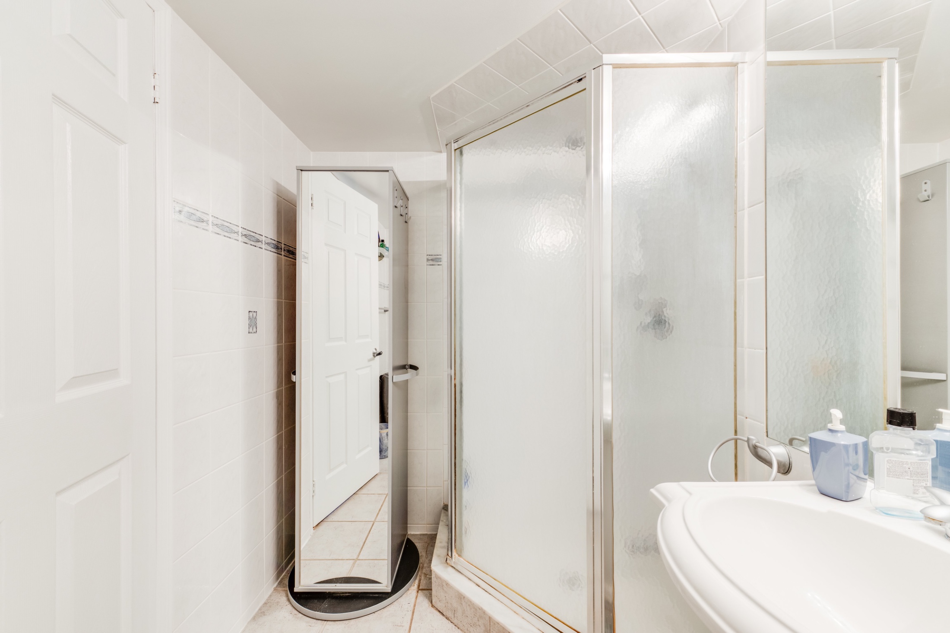
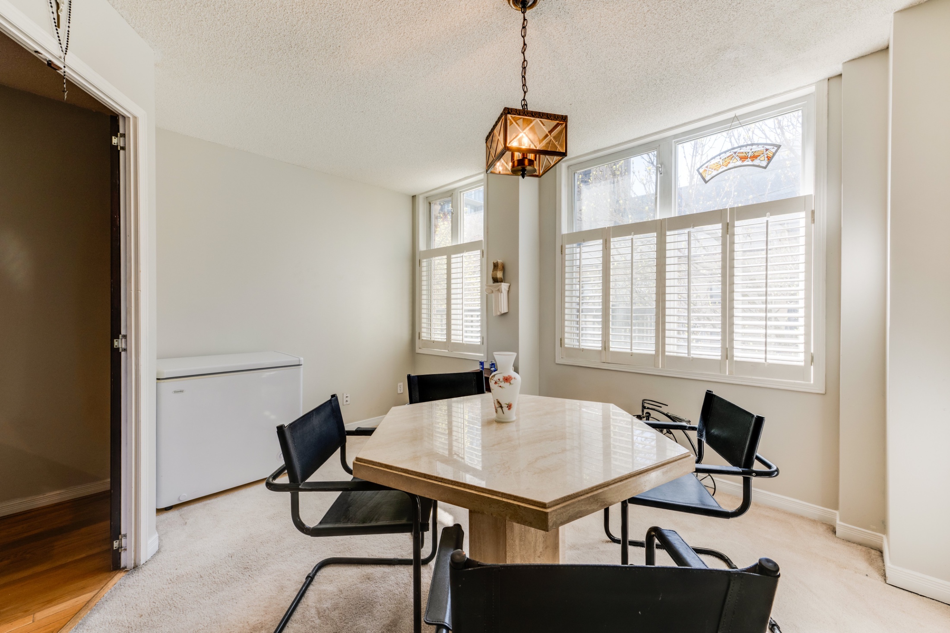
The second level is designed for both everyday living and entertaining. The generous eat-in kitchen features stainless steel appliances, abundant cabinetry, tile flooring, a granite-topped centre island, and a walkout to a private north-facing balcony—ideal for morning coffee or evening relaxation. A flexible front room currently serves as a dining area but can easily function as a third bedroom, guest suite, or workspace. A stylish three-piece bathroom completes this level.

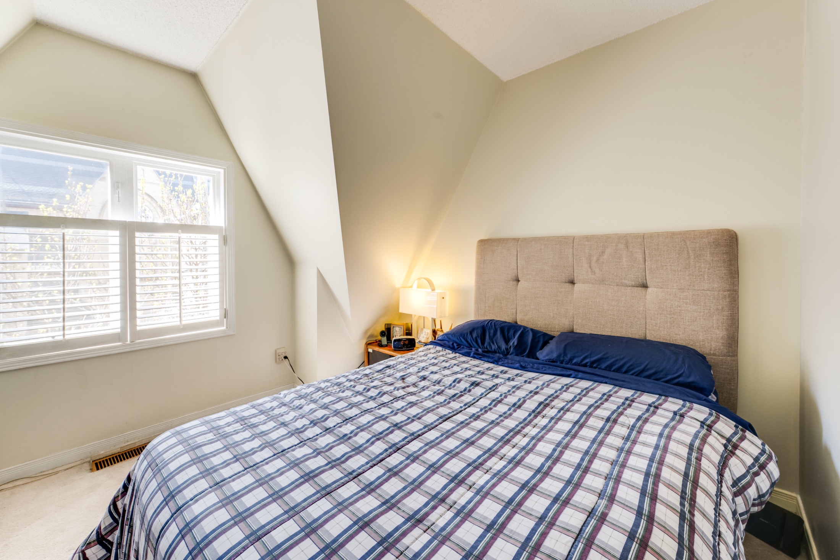
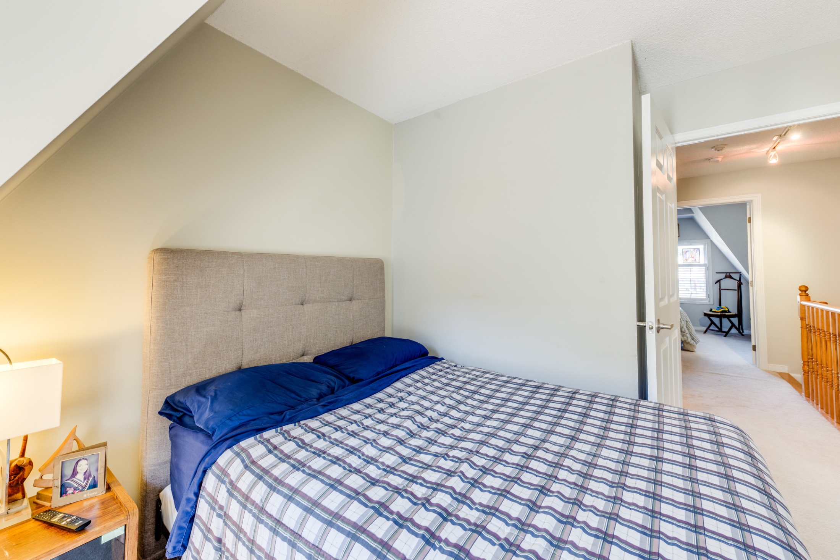
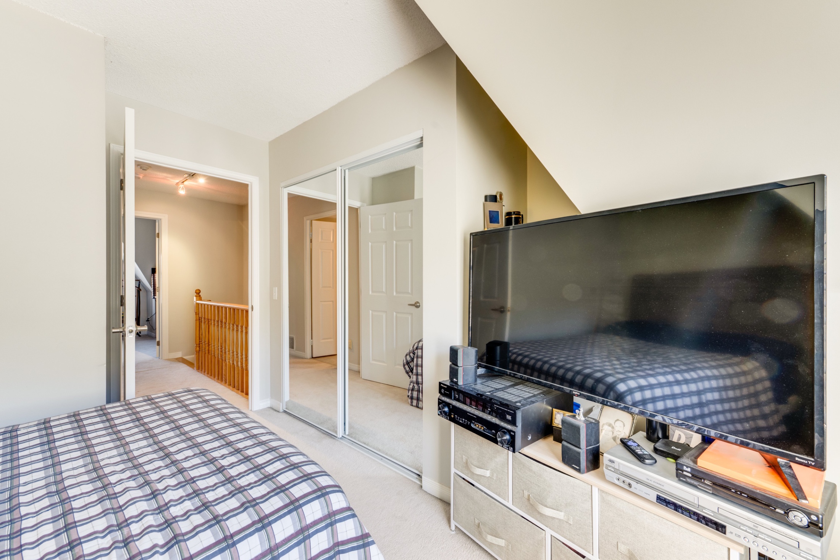
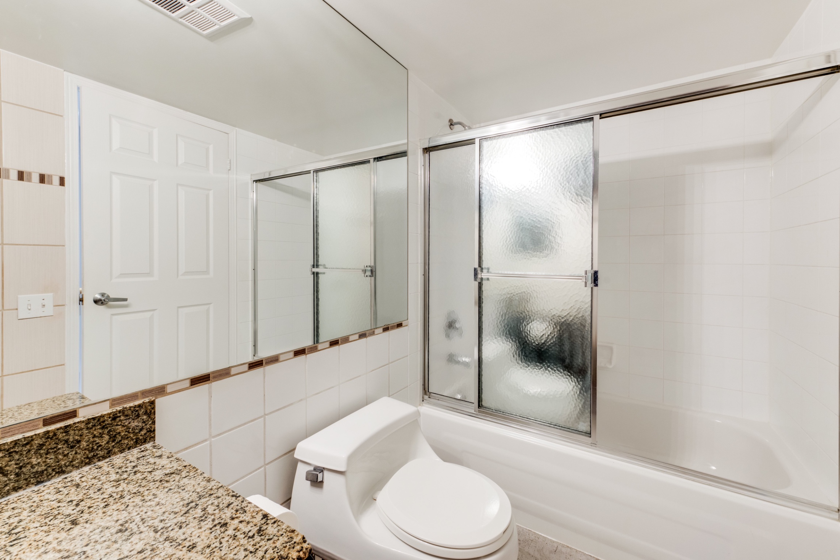
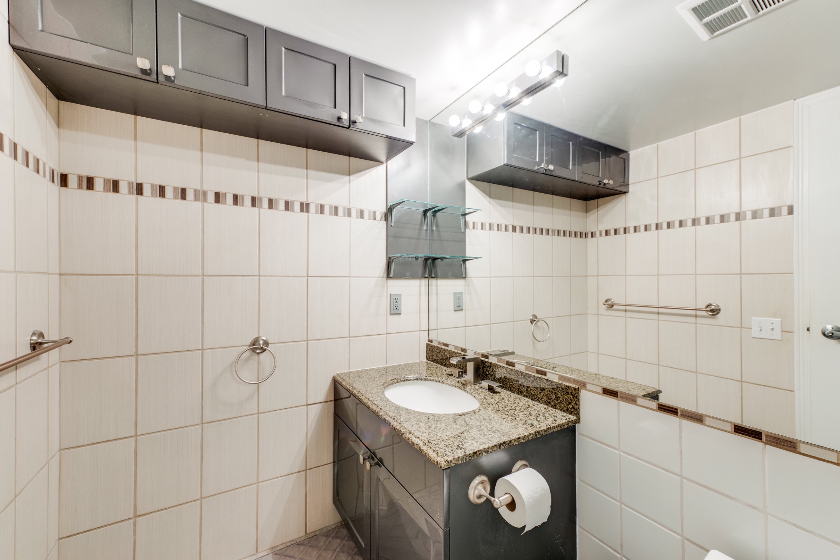
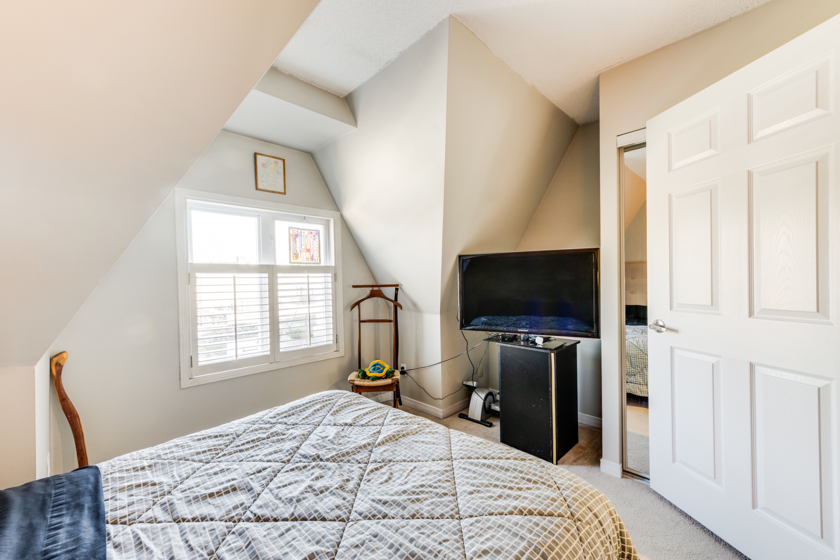
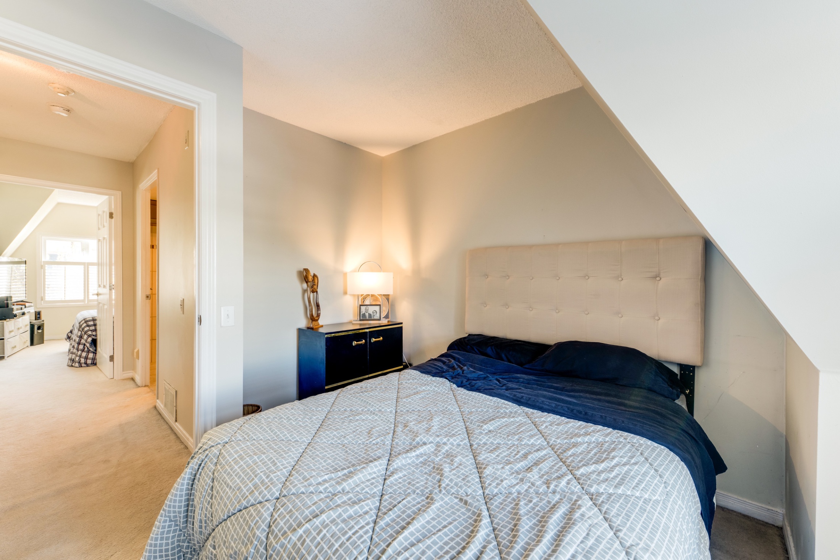
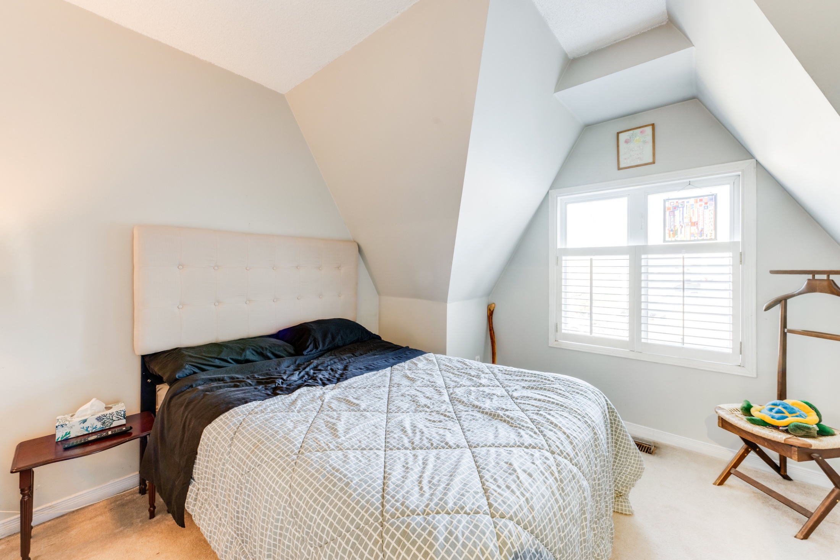
The third floor offers two comfortable bedrooms with mirrored double closets and alcove windows, separated by a well-appointed four-piece bathroom for added privacy and convenience.

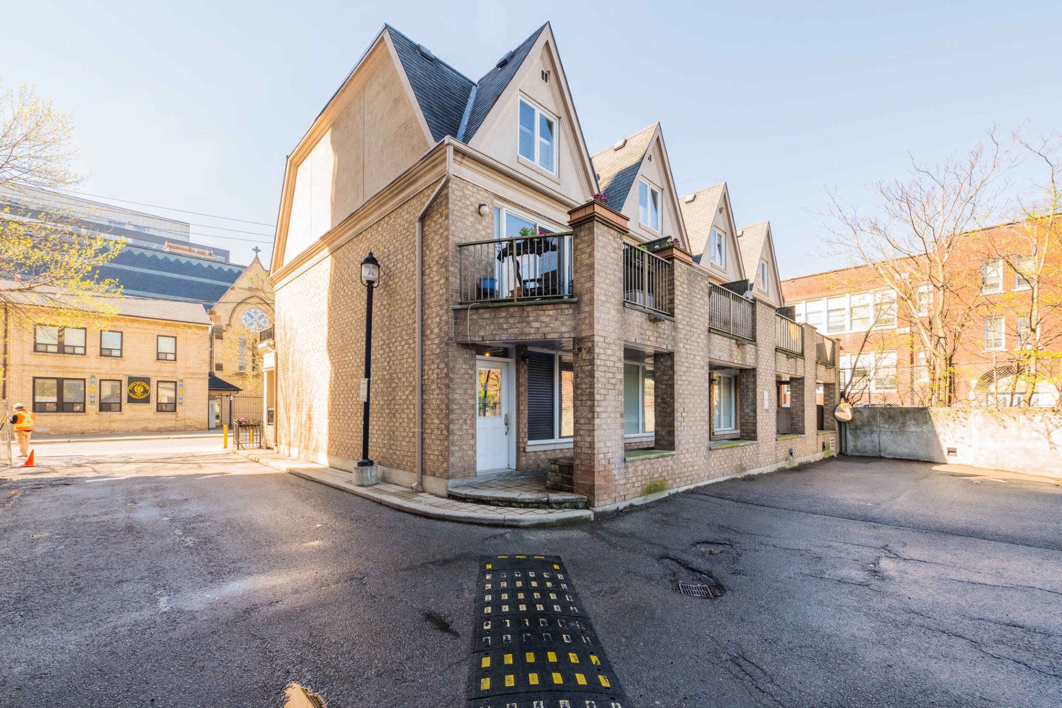
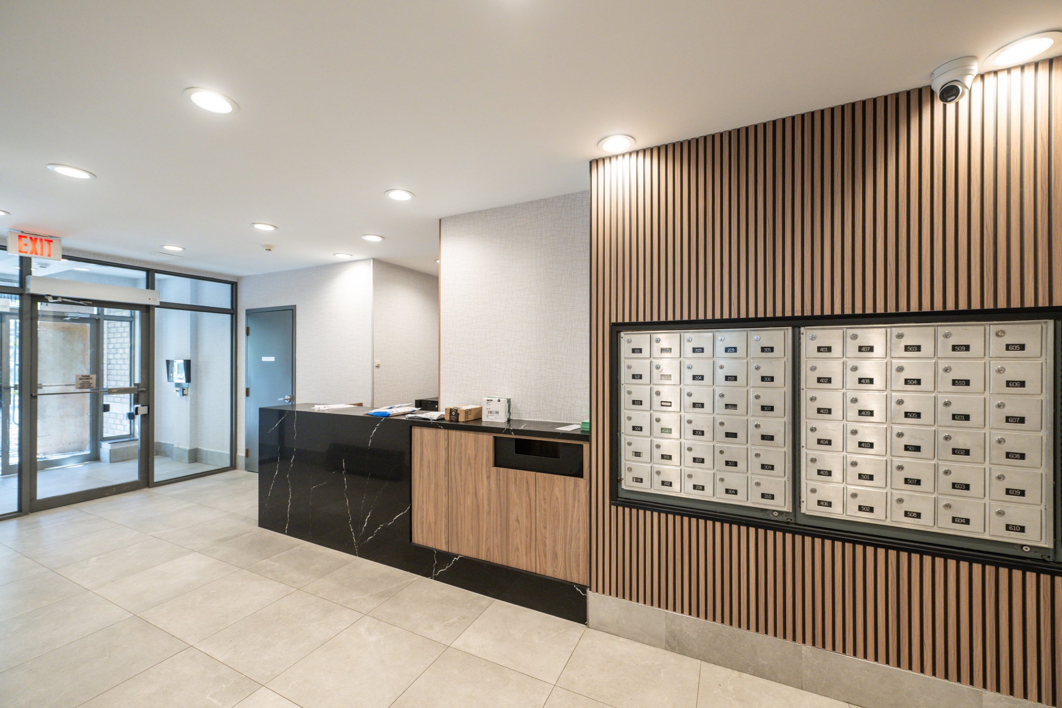
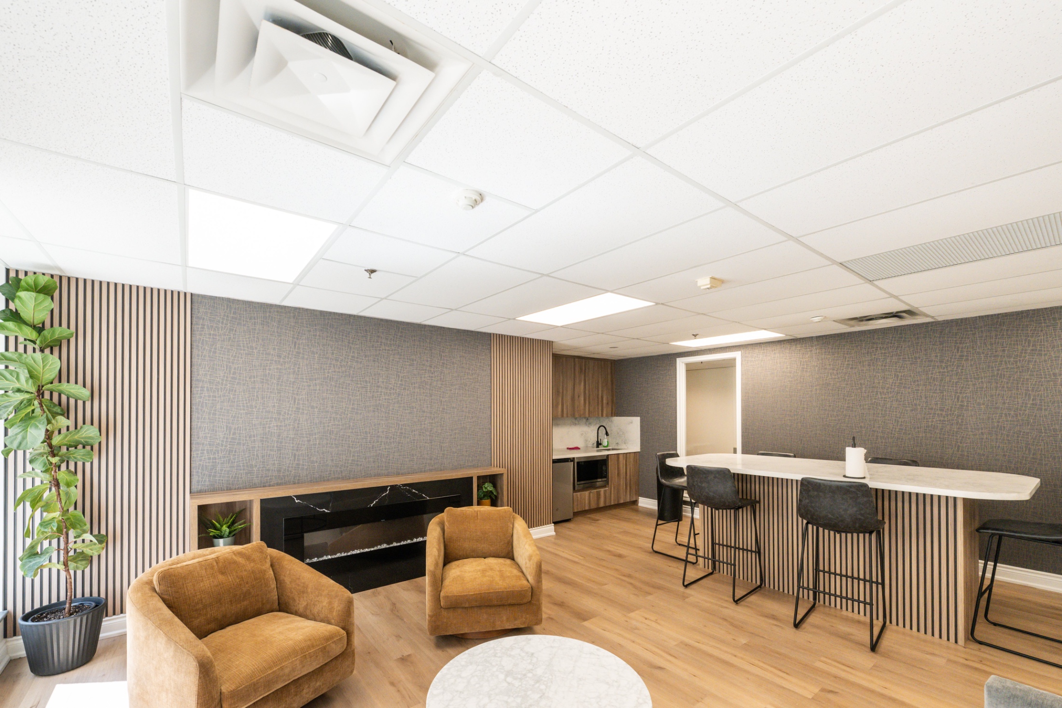
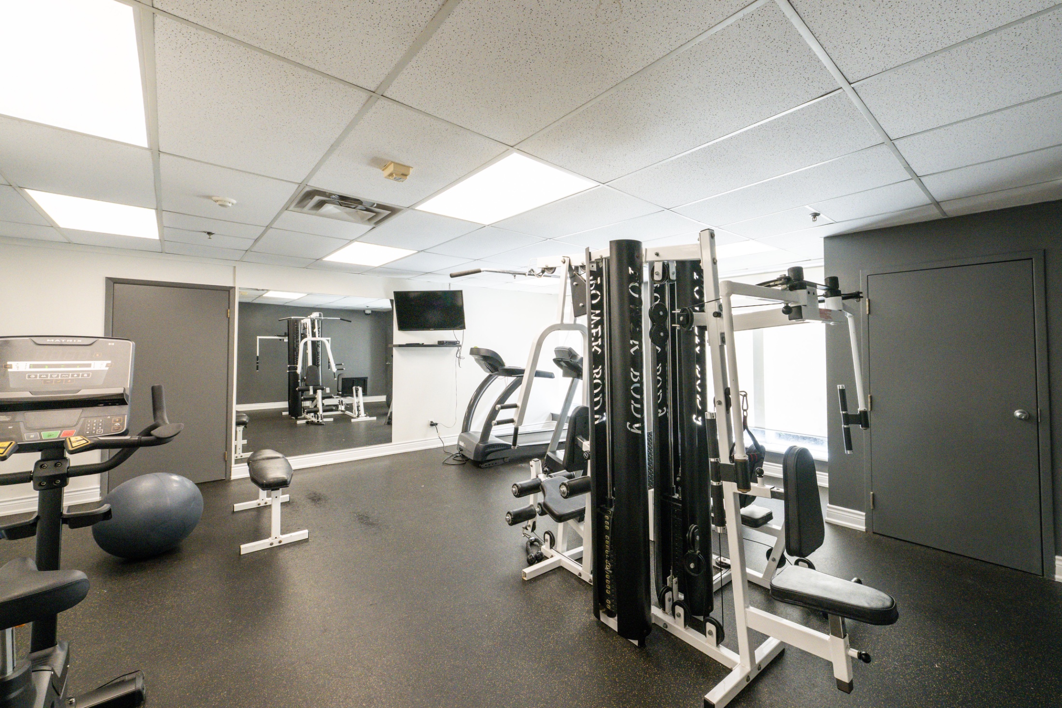
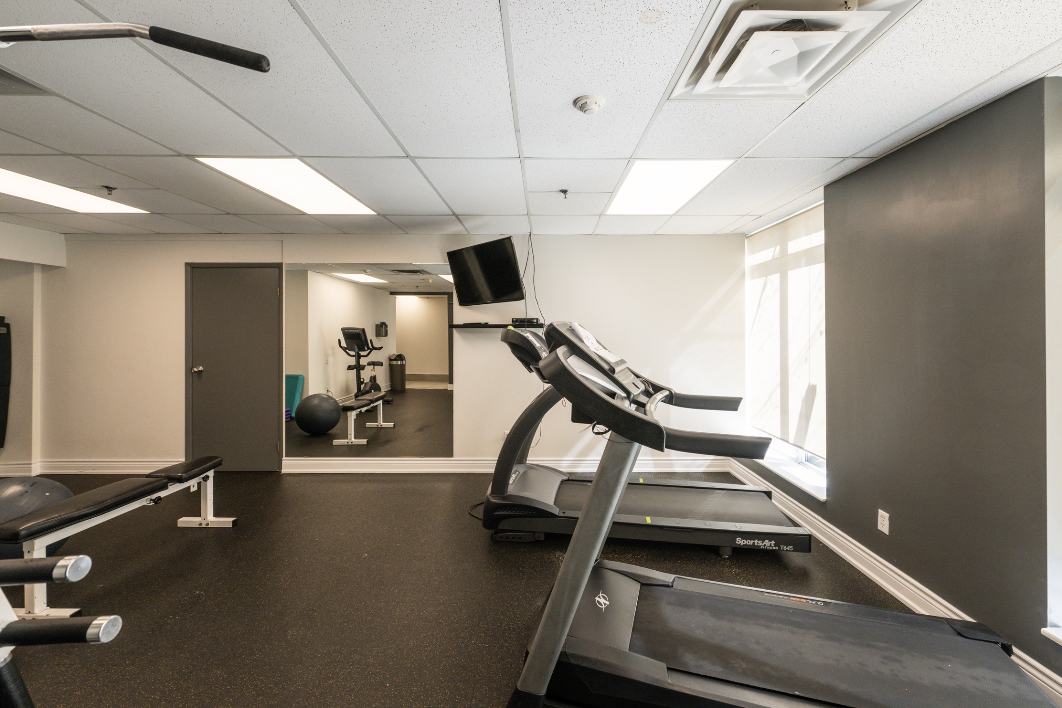
Residents enjoy direct access to underground parking through the rear of the townhouse, as well as entry through the main condominium building. Ownership includes access to excellent amenities, including a renovated party room with kitchen facilities and a fully equipped fitness centre.

Ideally located in one of downtown Toronto's most vibrant neighbourhoods, TH8 offers exceptional urban living just steps from parks, restaurants, shopping, entertainment, and transit.

A rare opportunity to enjoy townhouse living with condominium conveniences in the heart of the city.

Virtual Tour

Imperial Measurements Floor Plan

Metric Measurements Floor Plan

Photo Gallery

Room Sizes and Descriptions

OFFICE/DEN  - 3.81 M x 3.52 M

  • Hardwood Floors
  • South Exposure
  • Built-in wine rack

KITCHEN - 3.84 M X 2.98 M

  • Glass tile backsplash
  • Stainless steel appliances
  • Centre island with Granite countertop
  • Walkout to balcony

PRIMRARY BEDROOM - 2.36M X 2.85M

  • Wall to wall broodloom
  • South exposure
  • Alcoved window
  • Double mirrored closet
  • 4pc adjacent bath

LIVING ROOM - 5.33 M x 3.06 M

  • Hardwood Floors
  • North View
  • Walkout to underground garage

DINING ROOM - 3.84 M X 2.96

  • Wall to wall broadloom
  • South view
  • This could easily be a third bedroom
  • California shutters

2ND BEDROOM - 3.83 x 4.1M

  • Wall to wall broadloom
  • Alcoved Window
  • North view
  • Mirrored closet doors 
  • 4pc adjacent

AMENTIES

  • Gym
  • Recreation/Party room

PARKING

  • 1 Parking Spot


POSSESSION DATE

  • August 31st - flexible

INCLUSIONS

  • Stainless Steel Fridge, Stove, Dishwasher, Washer & Dryer, Electric light fixtures, window coverings

OFFERED FOR SALE 

  • $979,000


Eugene Palermo

Presented by

Sales Representative
Chestnut Park Real Estate Ltd.,Brokerage

416-925-9191
eugene@eugenepalermo.com

www.eugenepalermo.com
www.ChestnutPark.com

Book your private viewing here.
168 KING ST E PENTHOUSE 1605 - Be the first to book your private viewing

This website may only be used by consumers that have a bona fide interest in the purchase, sale, or lease of real estate of the type being offered via the website. The data relating to real estate on this website comes in part from the MLS® Reciprocity program of the PropTx MLS®. The data is deemed reliable but is not guaranteed to be accurate.