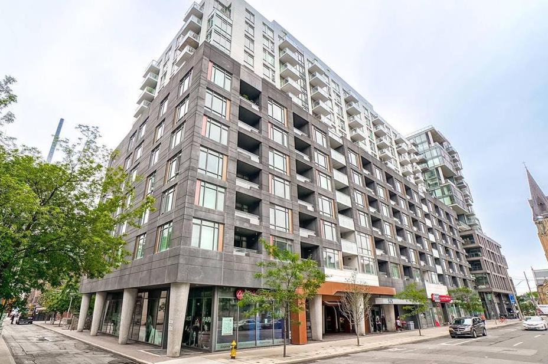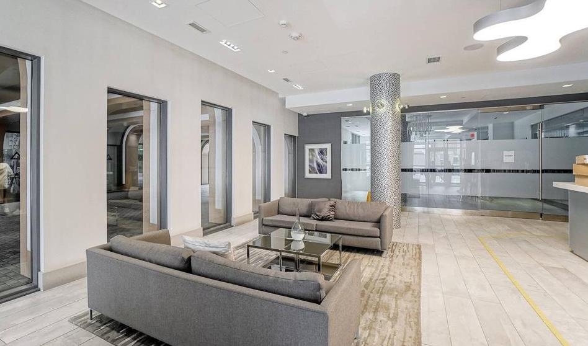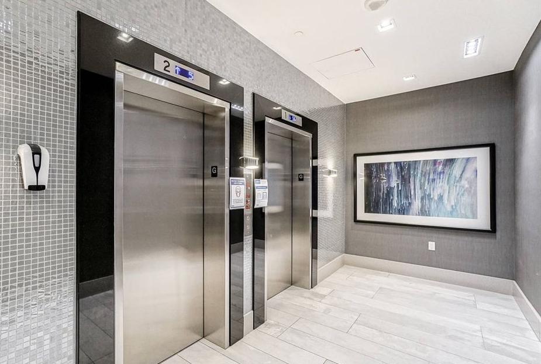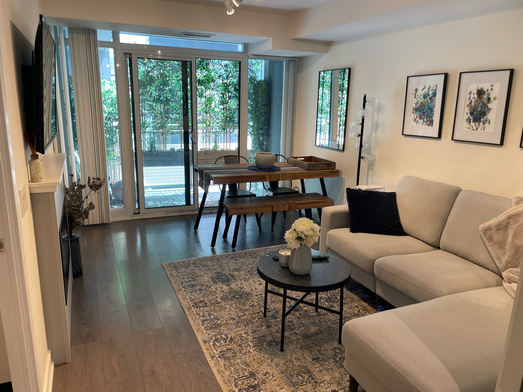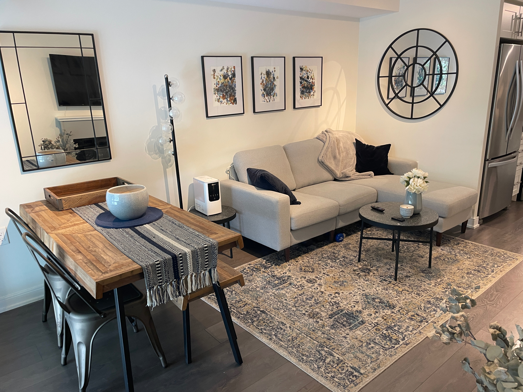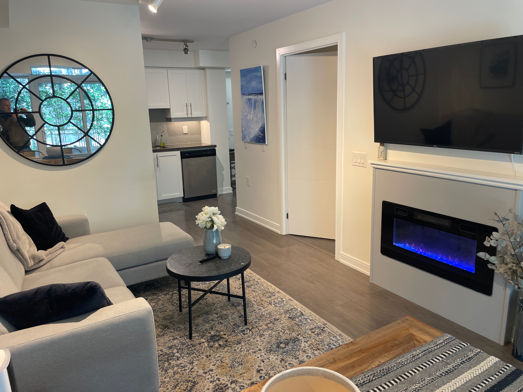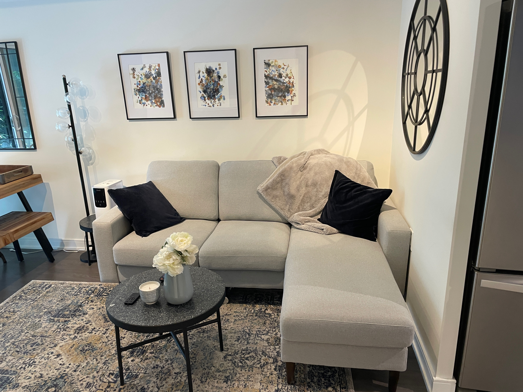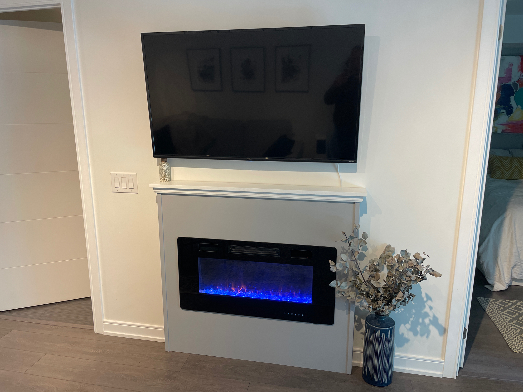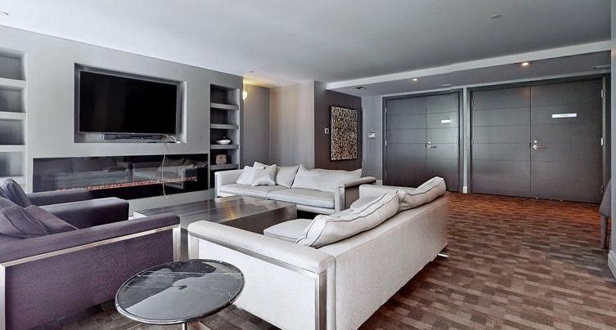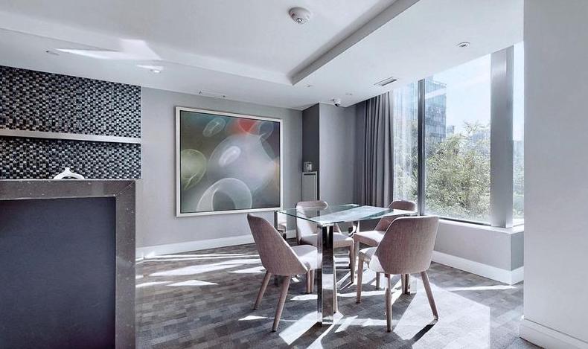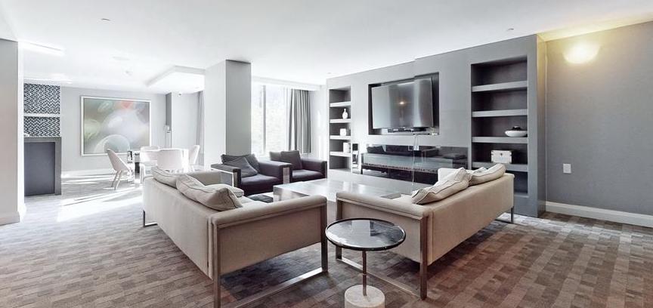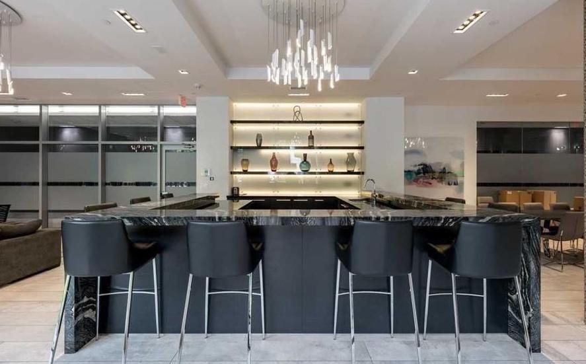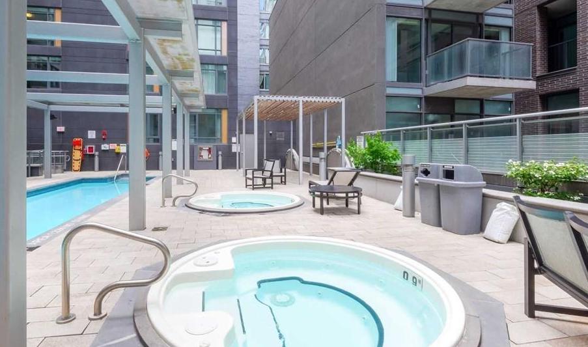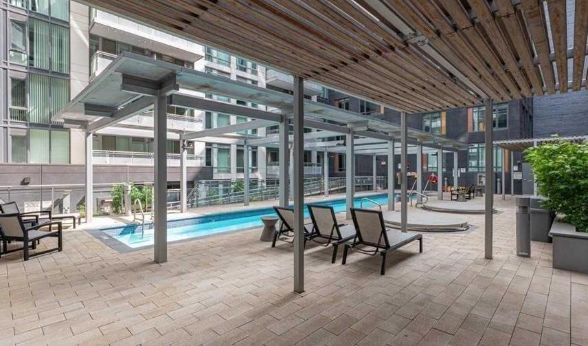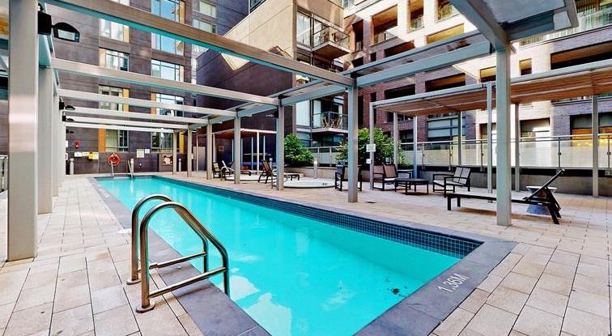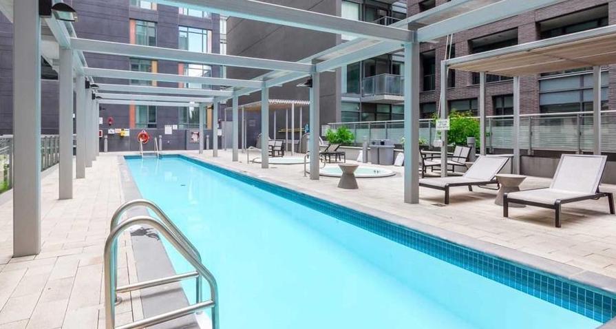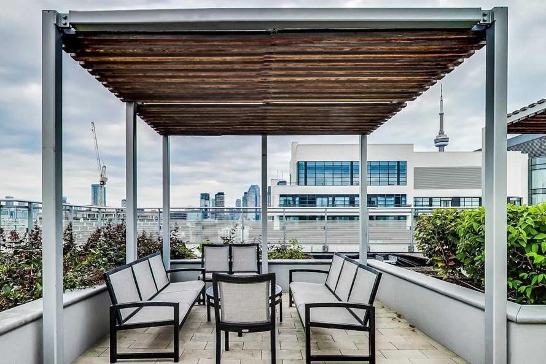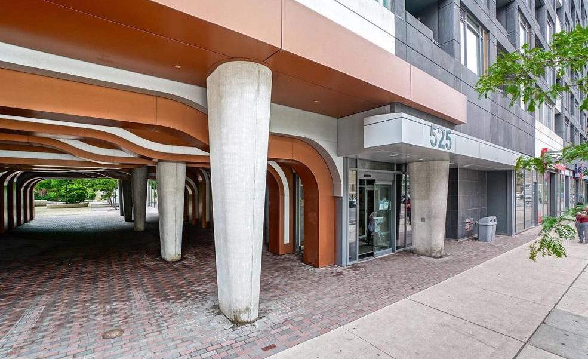
Welcome to Musée Condominiums — Where Style, Comfort & Location Come Together
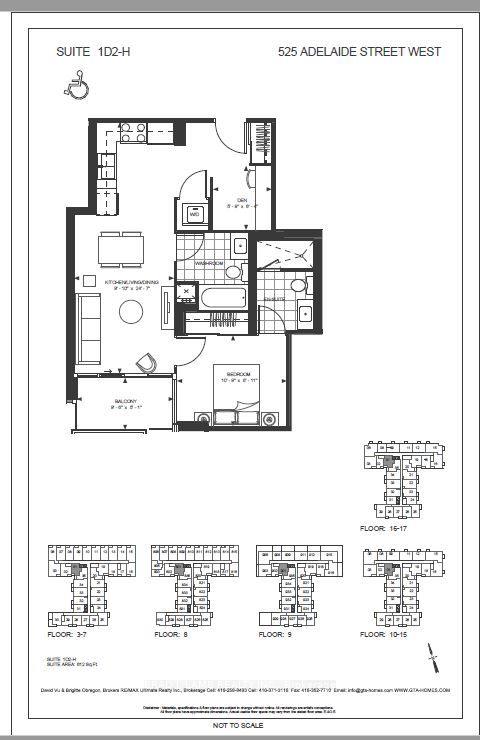
Welcome to this exceptional 1-bedroom + den residence at Musée Condominiums, perfectly positioned in the heart of Toronto’s vibrant King West and Queen West neighbourhoods. Offering 627 sq. ft. of thoughtfully designed living space, this suite combines a highly functional layout with contemporary finishes and an enviable location.
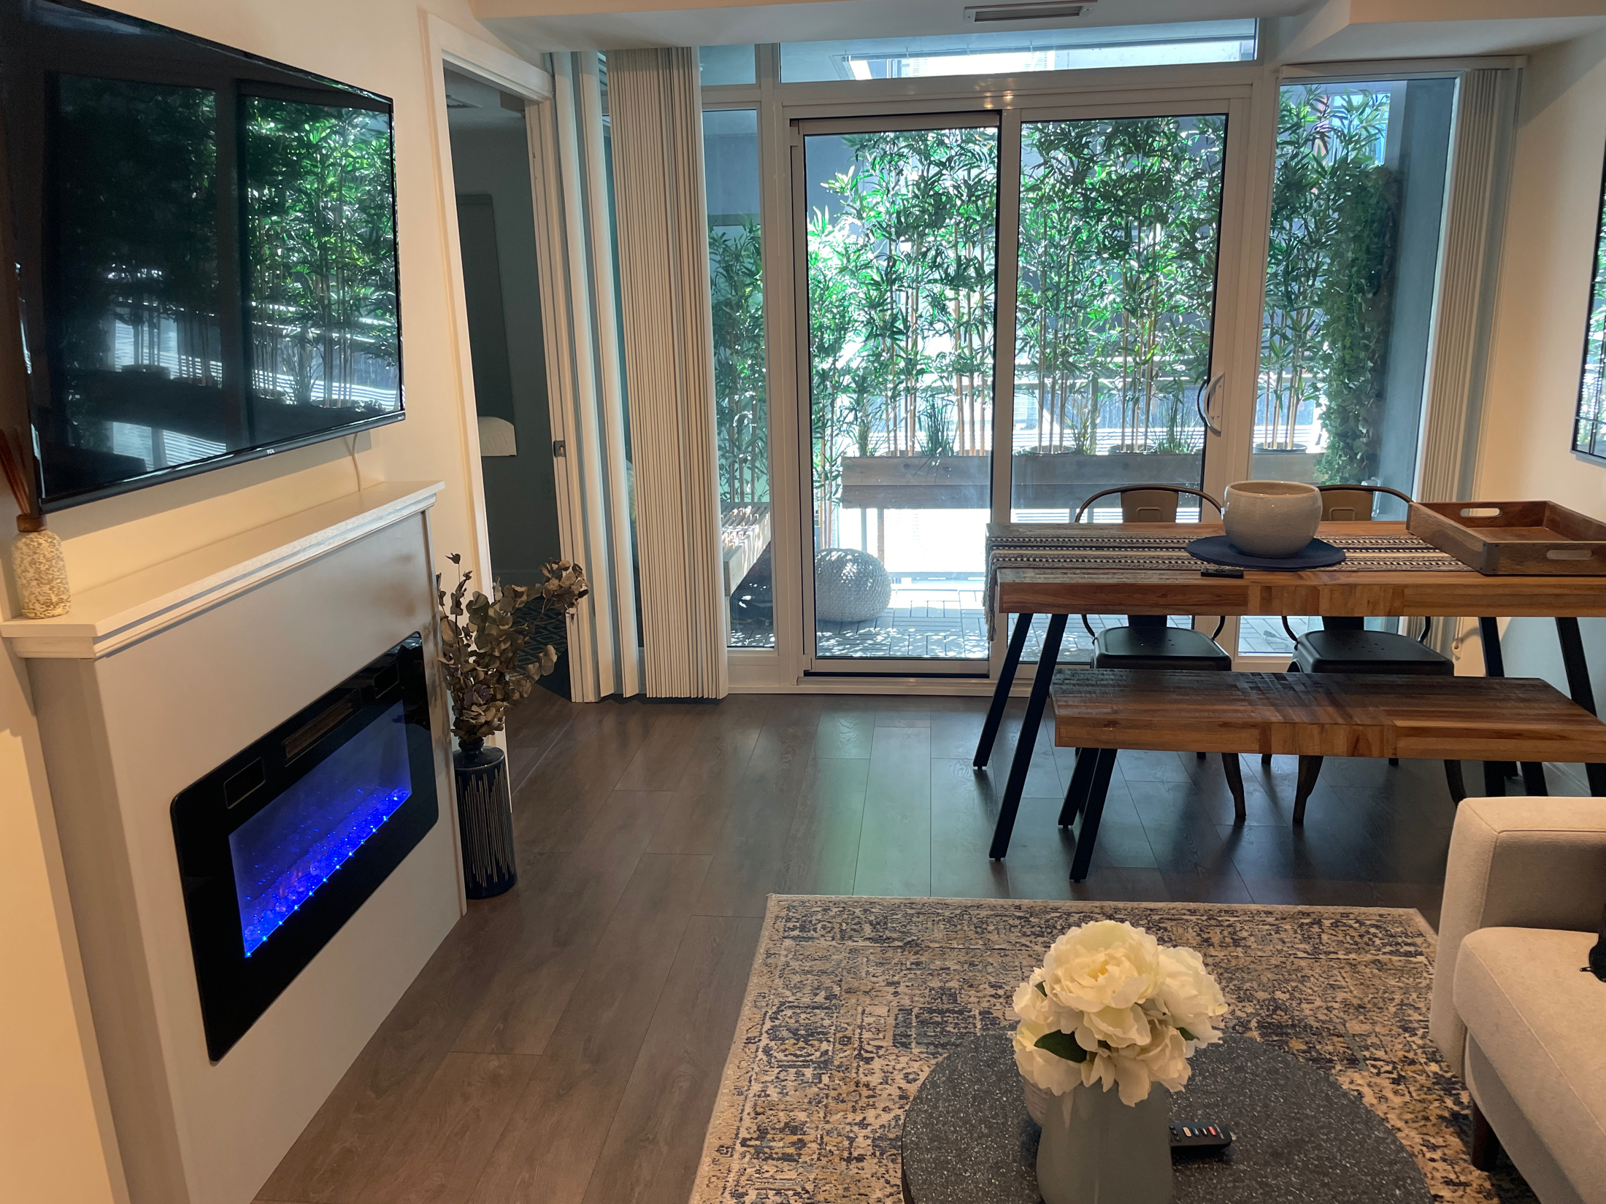
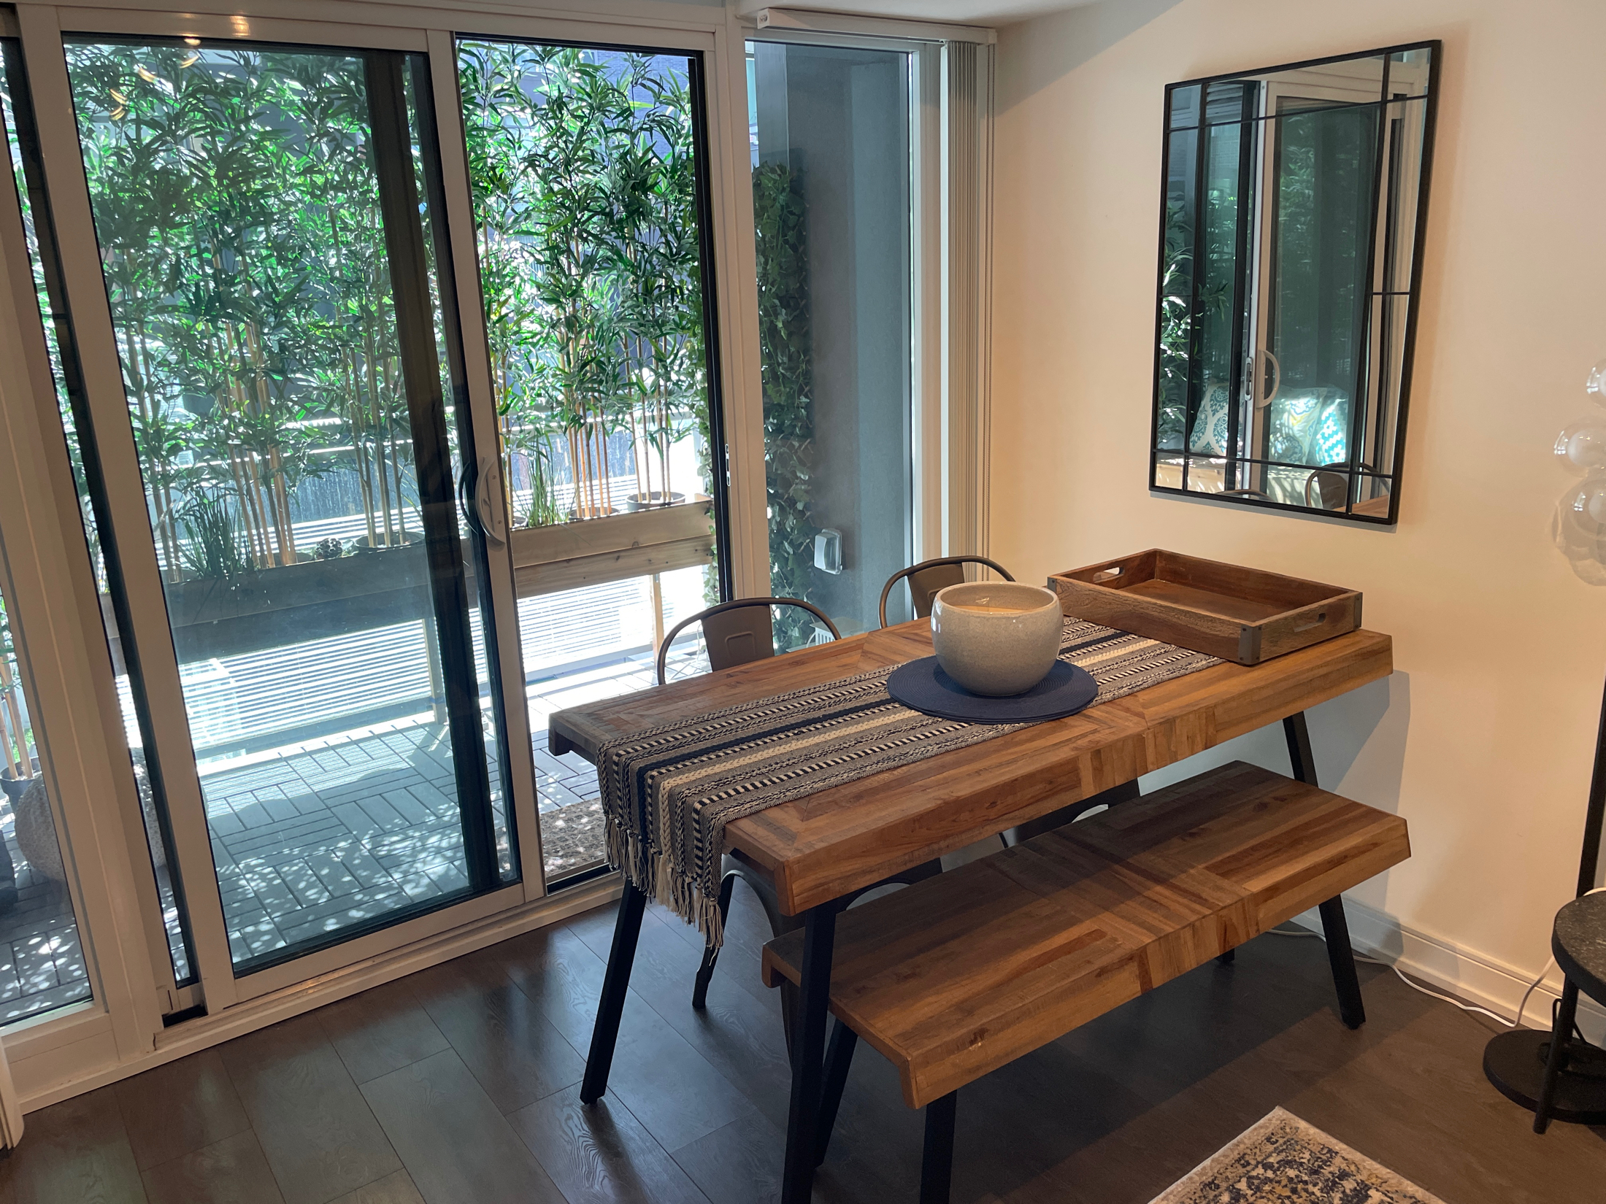
Situated on the quiet courtyard side of the building, this south-facing suite offers a peaceful and private setting while being surrounded by the energy and convenience of downtown living. Floor-to-ceiling windows fill the open-concept living and dining area with natural light, creating a bright and inviting space that is equally suited to everyday living and entertaining. Laminate flooring flows throughout the principal rooms.
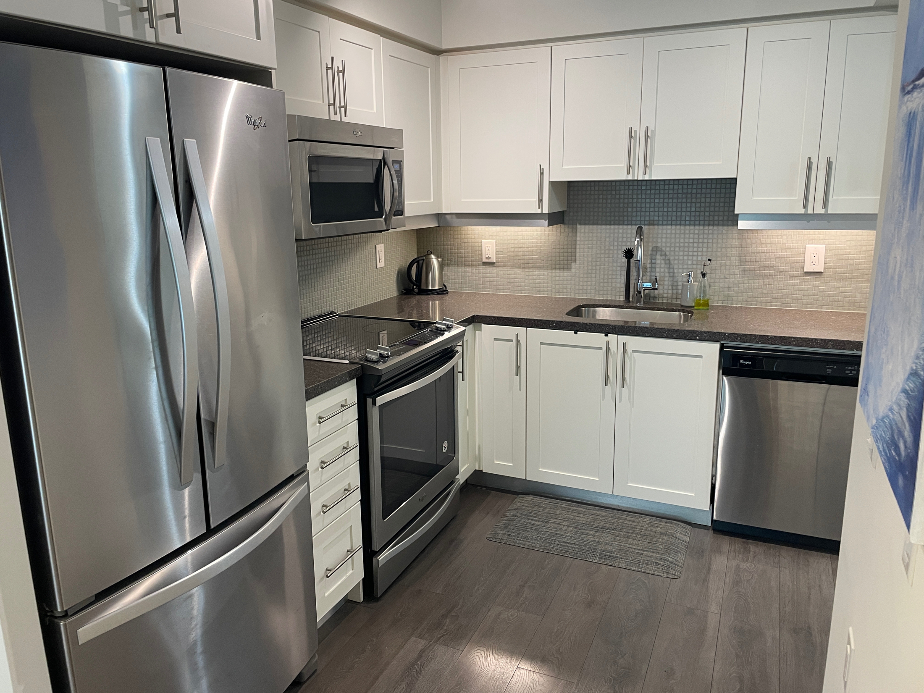
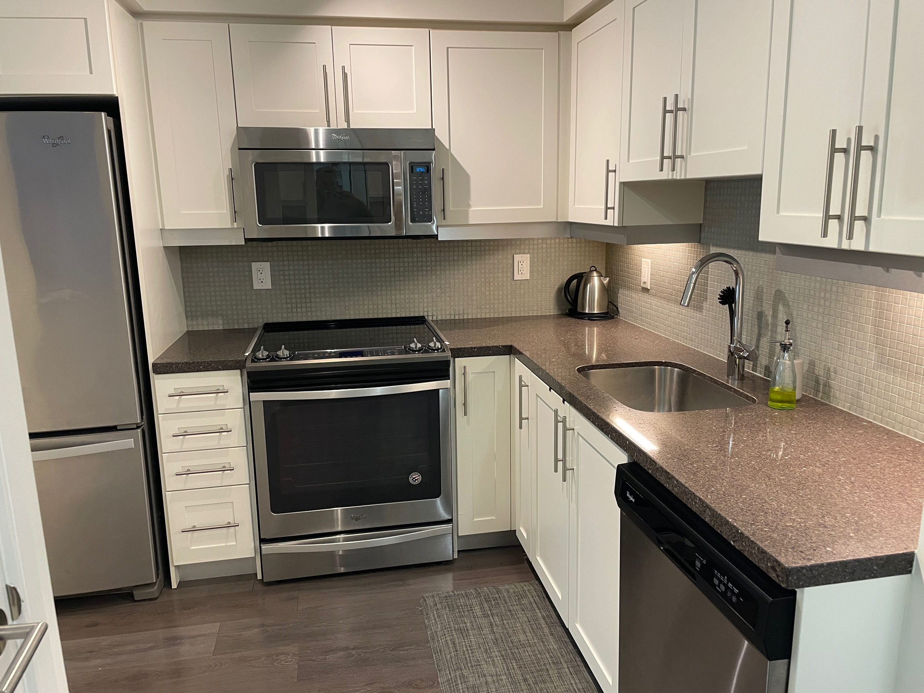
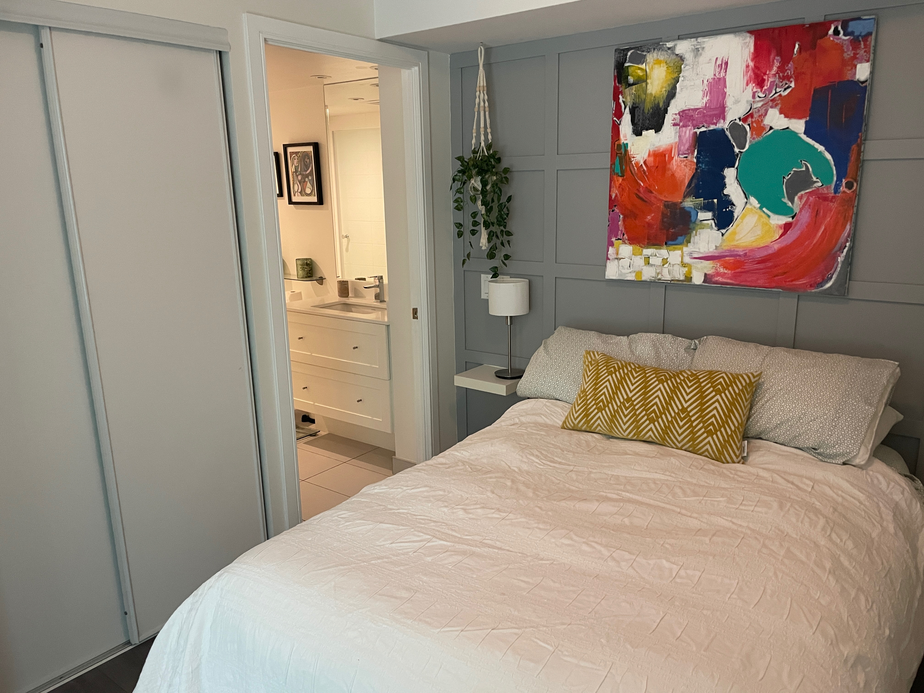
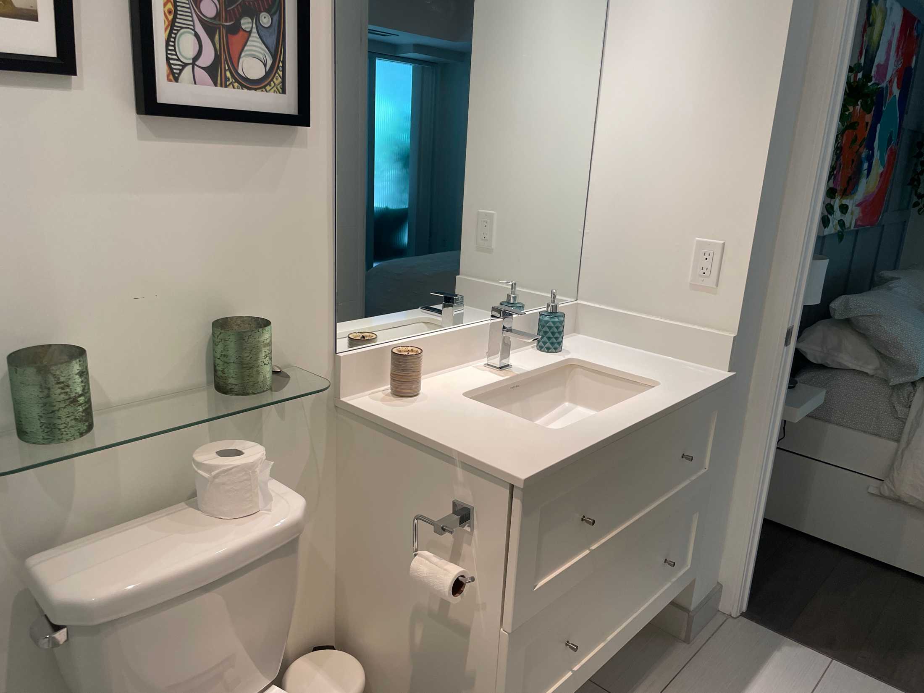
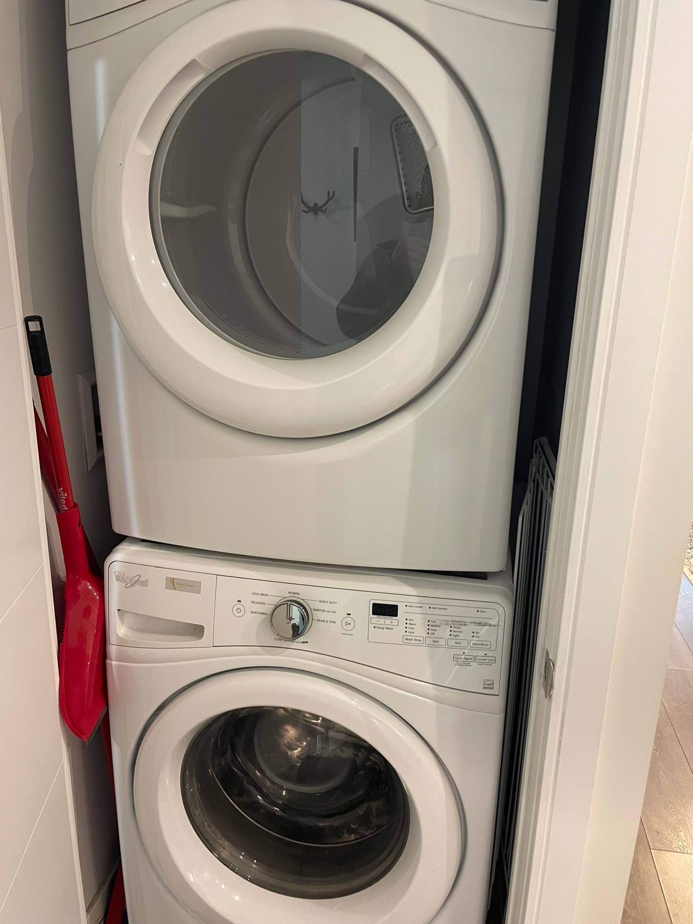
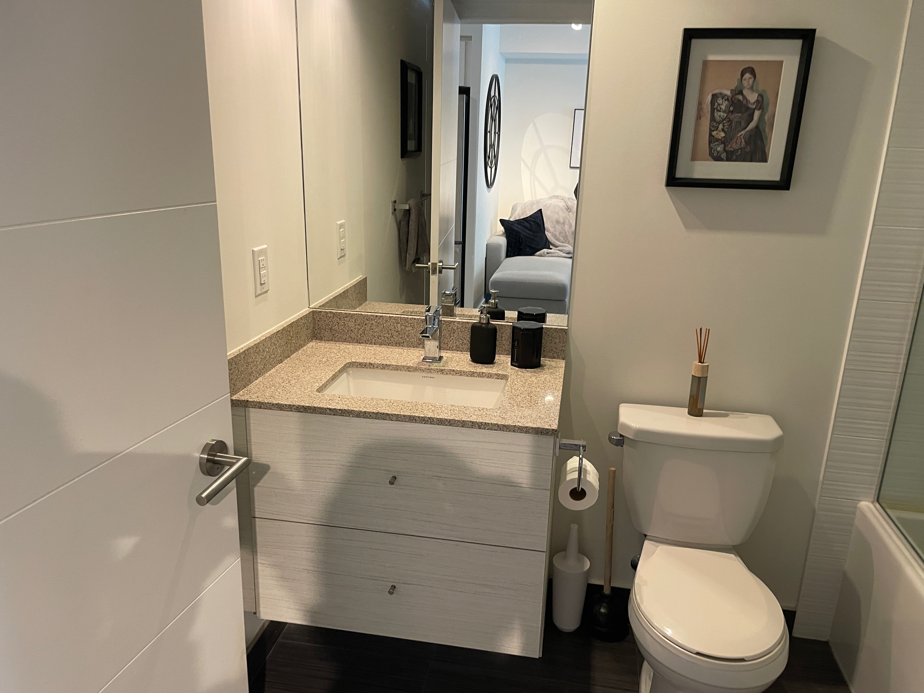
The modern kitchen is both stylish and functional, featuring full-sized stainless-steel appliances, elegant stone countertops, and ample storage. The spacious primary bedroom offers a feature wall, double closet, and a beautifully appointed 4-piece ensuite bathroom.
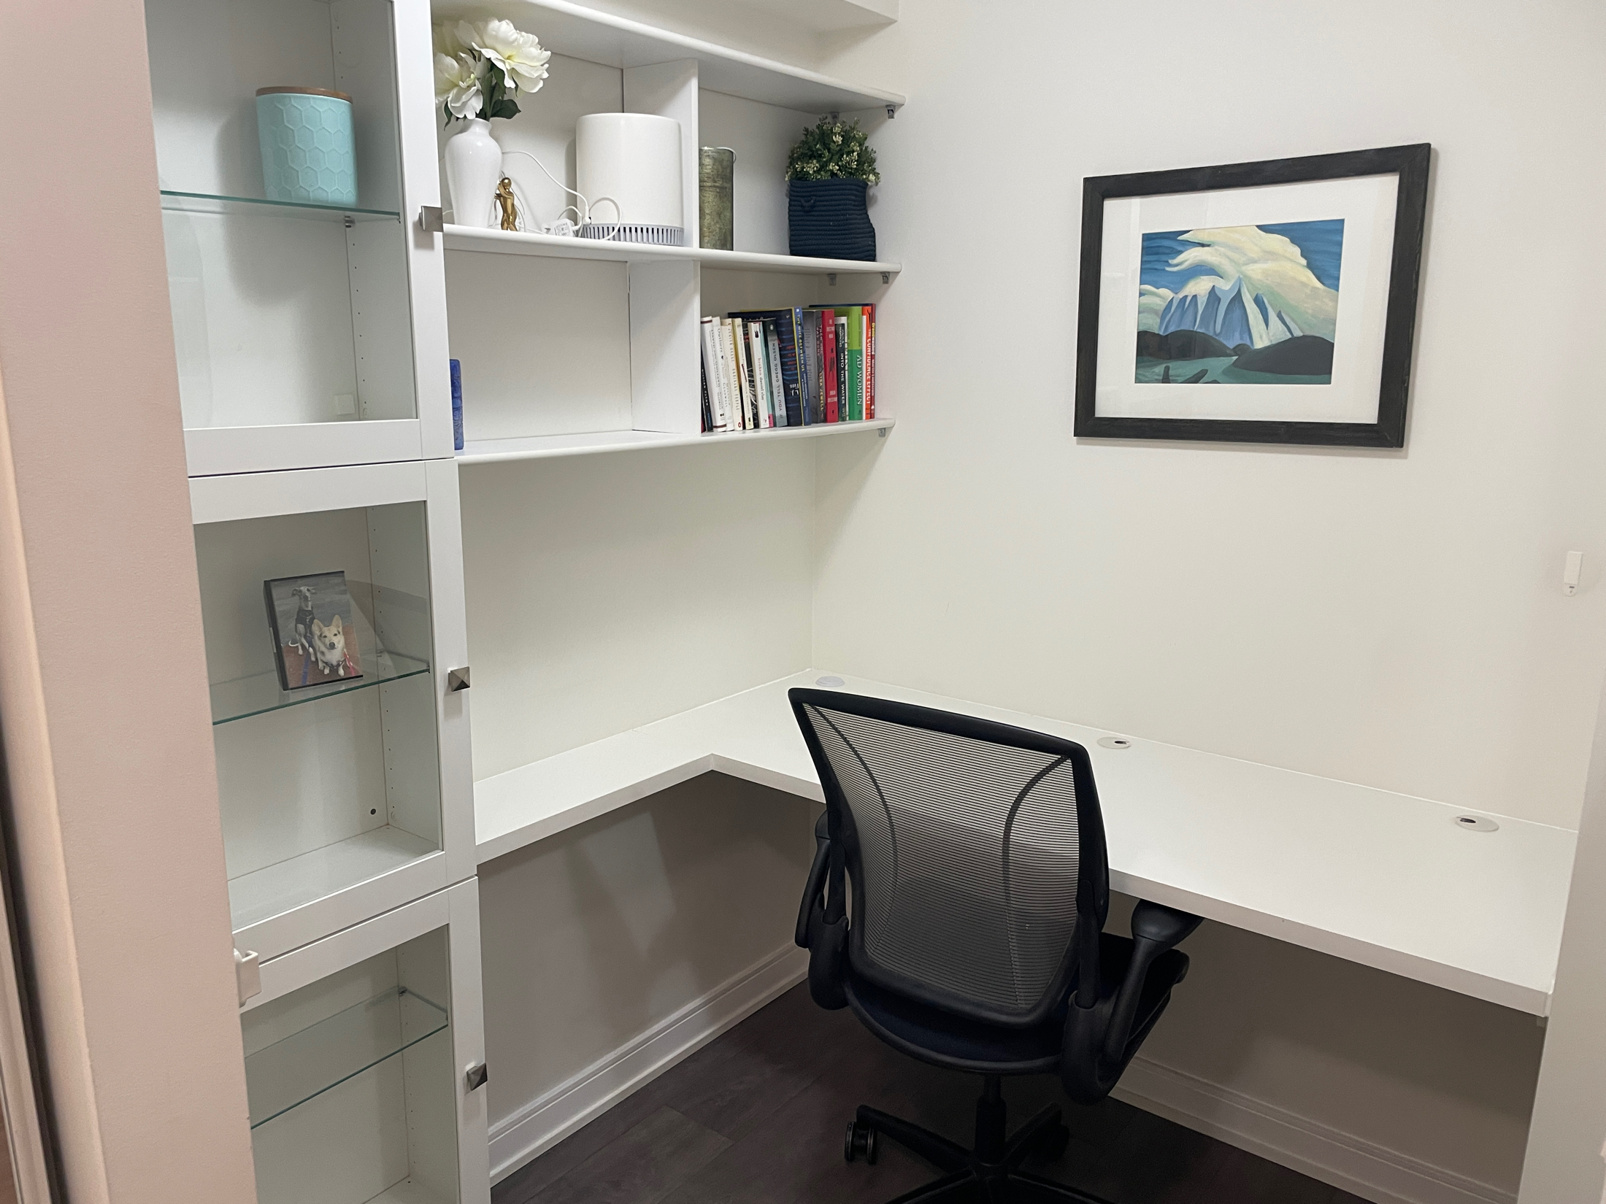
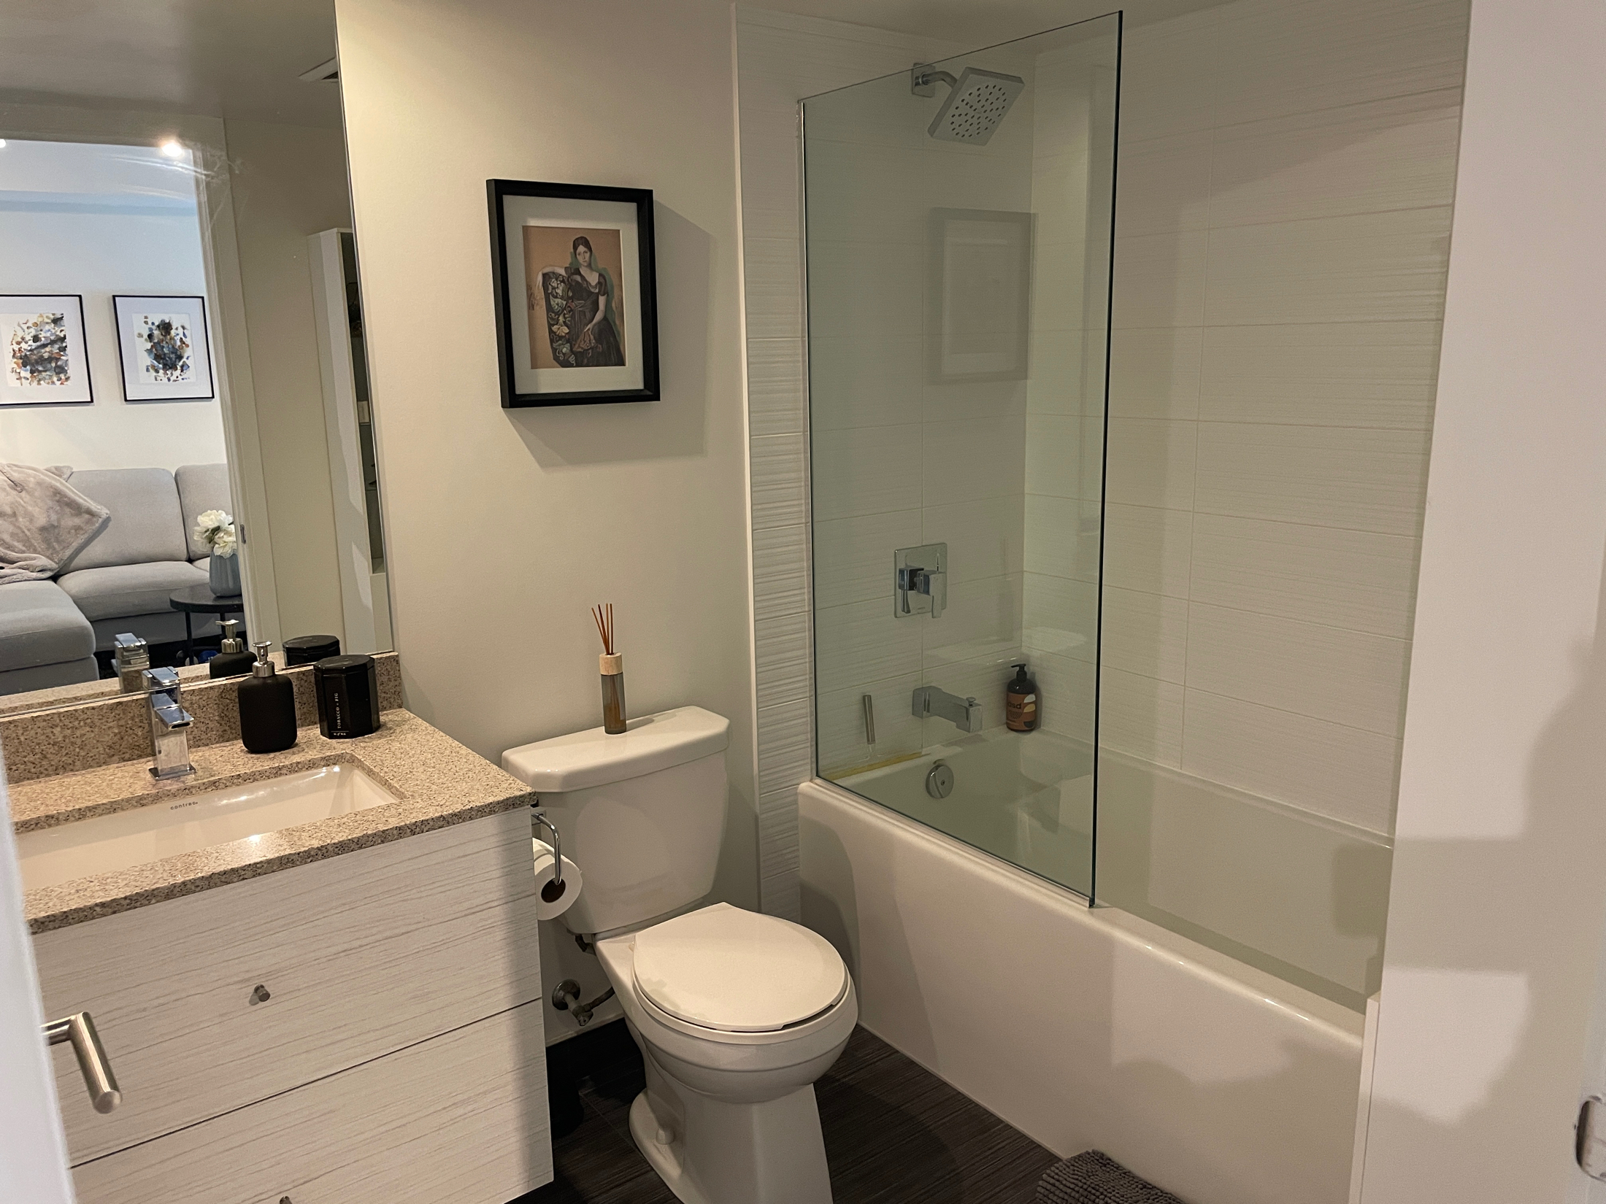
A versatile den with a built-in desk provides an ideal work-from-home space, while the second full bathroom features a sleek glass shower enclosure and quality Moen fixtures.
Step outside onto the generous balcony — the perfect spot for morning coffee, an evening glass of wine, or simply enjoying your own private outdoor retreat. Thoughtful storage solutions throughout the suite add to the functionality and keep the home organized and clutter-free.
With a Walk Score of 100, this is truly a location where you can leave the car behind. Enjoy effortless access to St. Andrews Park, 24-hour streetcar service, Food Emporium, the Downtown Core, Liberty Village, King West and Queen West’s renowned restaurants, cafés and nightlife, as well as convenient access to Billy Bishop Airport.
A sophisticated urban home offering exceptional space, smart design and one of downtown Toronto’s most walkable locations.